VERIFIED ARCHITECTURAL CASE STUDY39 SITE PHOTOS

Multi-Storey Commercial & Institutional Complex

Flagship G+3 RCC Framework with Exposed Terracotta Brickwork & Parametric Jali Screens

Location

Warangal, Telangana

Scale & Floors

G+3 Floors • 35,000+ sq.ft

Safety Audit

Ardee / Youngone Zero-Accident

Panoramic frontal view of the flagship complex under construction
HERO ANGLE: 310° NORTHWEST PANORAMA

Ground to roof slab multi-bay concrete framing with four storeys of exposed brick jali screen fins.

TECHNICAL DATA SHEET

PROJECT SPECIFICATIONS & STRUCTURAL SYSTEMS

Structural System

Seismic RCC Framed Skeleton

Heavy reinforced columns, cast-in-situ beams, and cantilevered corridor slabs

Façade & Screen

Exposed Terracotta Brick Jali

Specially selected wire-cut kiln red clay bricks in alternating open-bond patterns

Thermal Insulation

Double-Skin Cavity Wall

200mm Autoclaved Aerated Concrete (AAC) inner leaf + 115mm exposed brick outer screen

Scaffolding & Staging

Multi-Tier Heavy Cuplock System

Full perimeter steel tubular scaffolding with safety guardrails and ladder access

Safety Compliance

Zero-Accident PPE Protocol

Full body safety harnesses anchored to lifelines, safety helmets, and safety shoes

Quality & Curing

21-Day Pressurized Curing

Targeted hose curing on all freshly laid masonry piers, mortar joints, and concrete slabs

Material Logistics

Direct Fleet Supply

Bulk lorry transport of palletized wire-cut bricks, river sand, and 53-grade OPC cement

Site Supervision

Daily Civil Engineering QA

Plumb line, spirit level, and joint alignment checked course-by-course by site engineers

EXECUTIVE SUMMARY

HYBRID CIVIL ENGINEERING & ARTISAN CLAY CRAFT

The Engineering Challenge

Executing a large-span G+3 institutional structure subject to high ambient summer temperatures in Warangal, requiring strict industrial safety compliance, uninterrupted multi-level staging, and artisan-grade exposed facing masonry without exterior plastering.

The Hanuman A2Z Execution Solution

Hanuman A To Z Construction Services deployed a hybrid construction methodology: a monolithic seismic-resistant RCC frame combined with an energy-efficient double-skin wall (inner AAC blockwork + outer wire-cut red clay brickwork). Parametric brick jali screens were hand-laid across all 4 storeys for passive ventilation, while full-height Cuplock scaffolding and 100% fall-arrest safety protocols ensured zero incidents.

KEY PROJECT ACHIEVEMENTS

Verified Construction Milestones

  • Zero-Accident Safety Benchmark achieved across 100,000+ man-hours under Ardee / Youngone industrial safety audits.
  • 100% exposed wire-cut red brick facade with zero need for recurring exterior plaster maintenance.
  • Passive thermal drop of 4–6°C through ventilated cavity walls and parametric terracotta jali fins.
  • Rigorous 21-day continuous pressurized water curing protocol enforced for high structural durability.
Strict adherence to Bar Bending Schedules (BBS) and IS 456 concrete casting codes enforced across every concrete pour.
STRUCTURAL & MATERIAL MASTERY

HOW THIS PROJECT WAS ENGINEERED

Take a detailed look at the four engineering pillars that set this commercial building apart in Warangal.

1. Parametric Brick Jali

Alternating open-bond red clay bricks engineered across 4 storeys. Acts as an authentic thermodynamic screen that admits breeze while deflecting intense solar heat.

2. Double-Leaf Thermal Envelope

Interior perimeter walls built with lightweight Autoclaved Aerated Concrete (AAC) blocks paired with exterior exposed wire-cut red bricks, reducing structural dead load.

3. Zero-Accident Safety Matrix

Full Cuplock scaffolding system with 100% fall arrest compliance. Full-body harnesses, safety helmets, protective boots, and site demarcation maintained every single day.

4. Pressurized 21-Day Curing

Dedicated high-pressure water hoses provide continuous daily hydration on all structural columns, beam-column junctions, and exposed brick facades for maximum strength.

COMPLETE MULTI-VIEW PHOTOGRAPHIC ARCHIVE

PROJECT PHOTOGRAPHY & ANGLE BREAKDOWN

Explore every side, angle, level, and elevation of this single flagship project. Filter by angle and category, or click any photo to inspect high-resolution details in full-screen mode.

Displaying 39 angles & views for this flagship commercial project
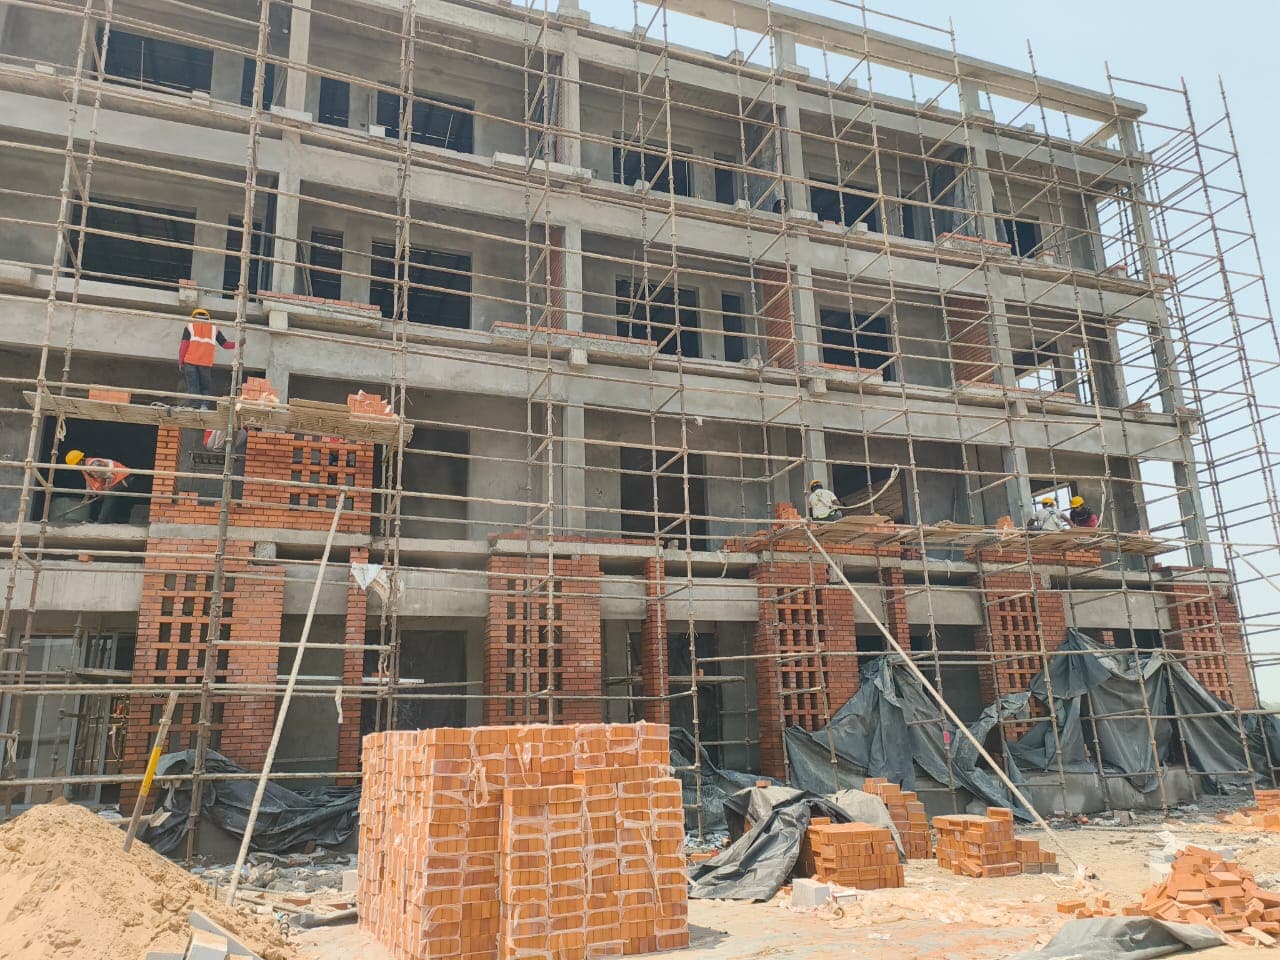
Full Panoramic Elevation & Multi-Storey Facade
Ground to Roof (G+3)Wide Frontal Elevation
Inspect Angle
Elevations & PerspectivesWA0007.jpg

Full Panoramic Elevation & Multi-Storey Facade

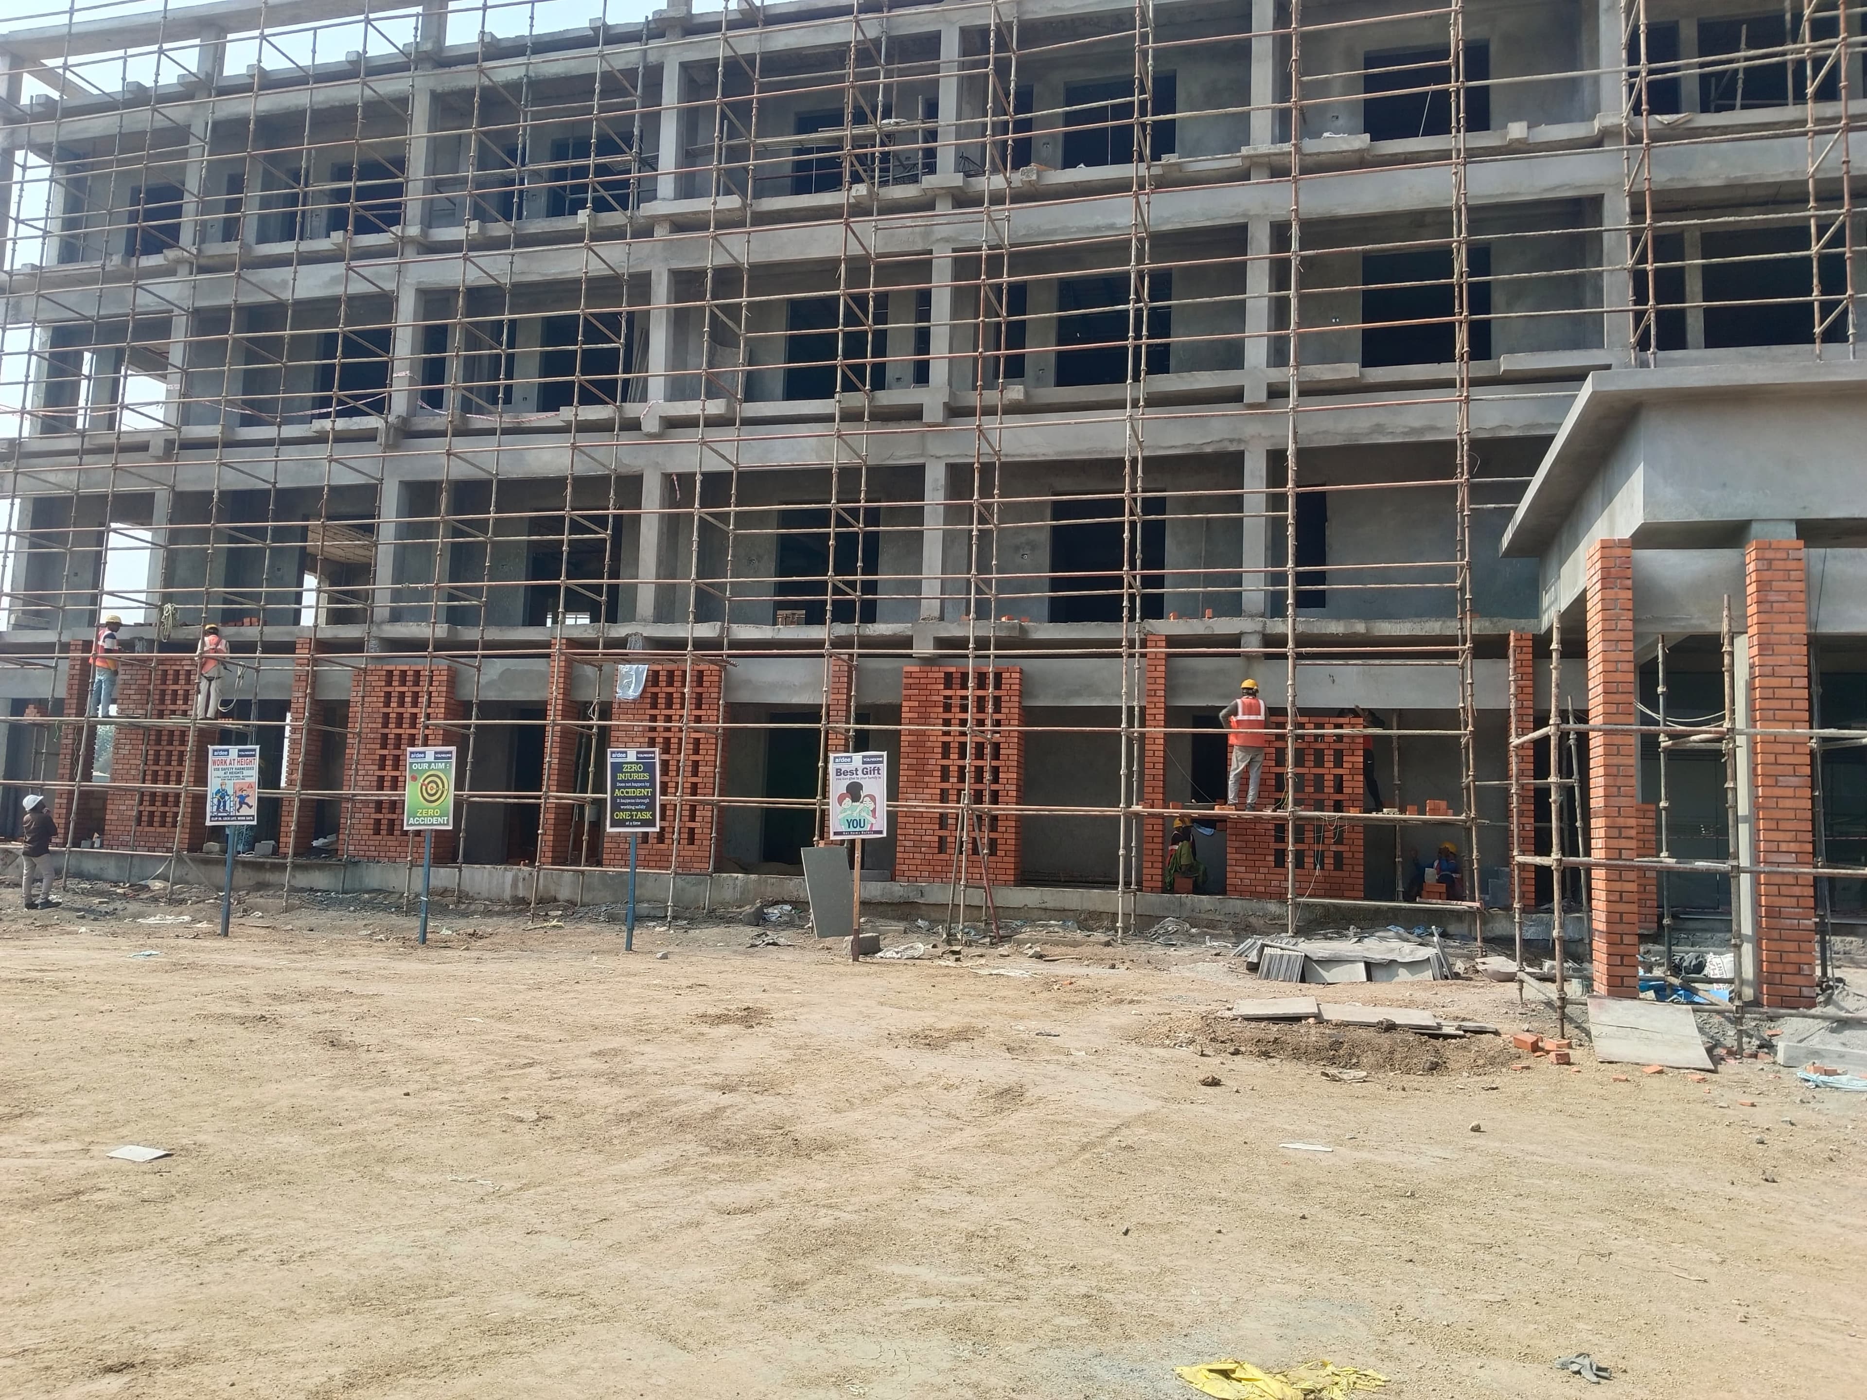
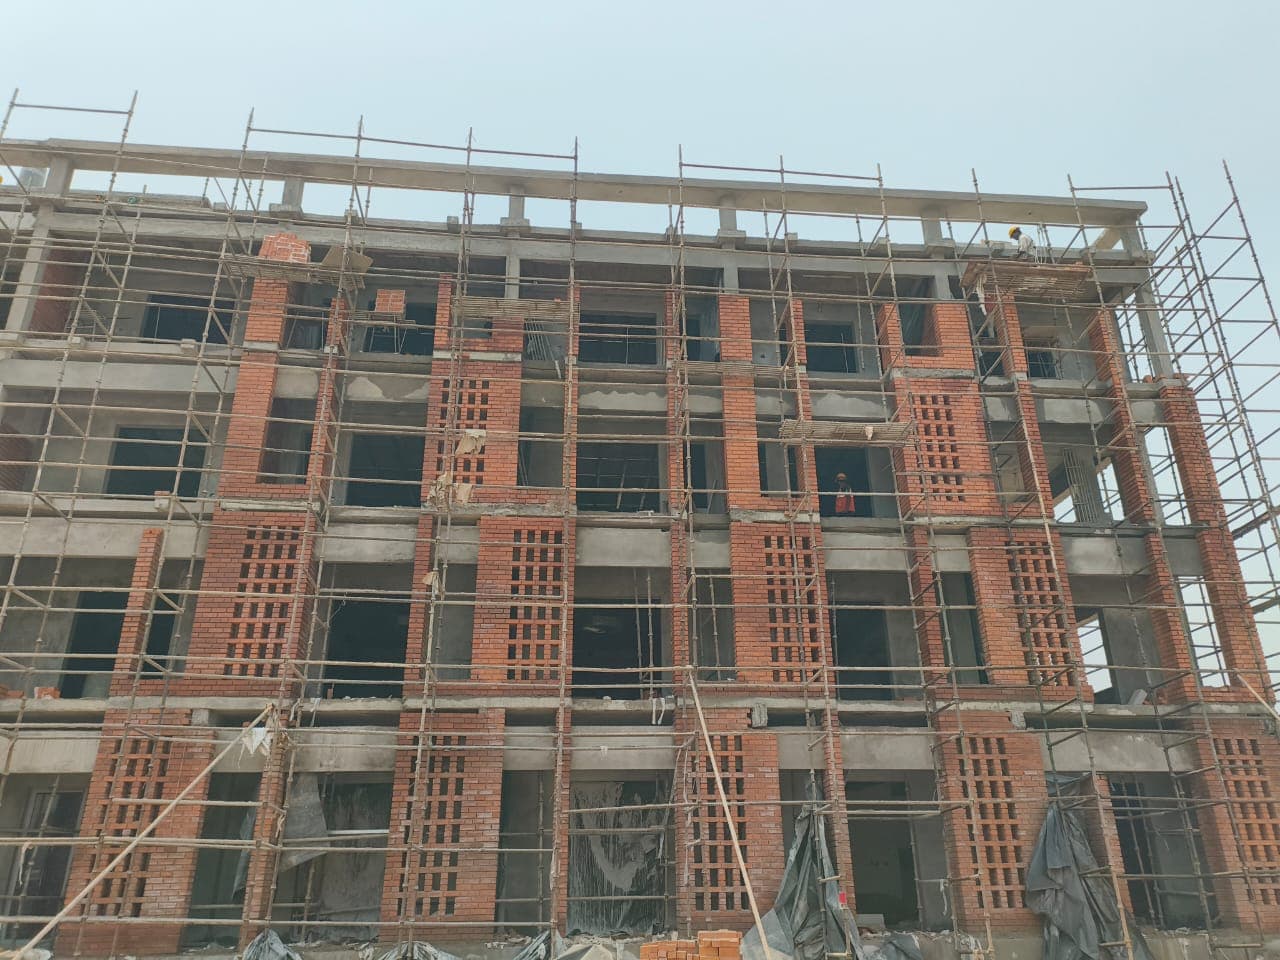
High-resolution panorama capturing the complete frontal elevation of the G+3 complex. Shows the massive RCC column-beam framework, multi-tier steel scaffolding, entrance canopy, and prominent vertical brick jali fins.

Note the structural rhythm of the multi-bay grid, entrance porch extension on the right, and safety campaign boards at ground level.
Four-Tier Vertical Brick Jali Screen Elevation
Ground through 3rd FloorFrontal Isometric Elevation
Inspect Angle
Parametric Brick JaliWA0037.jpg

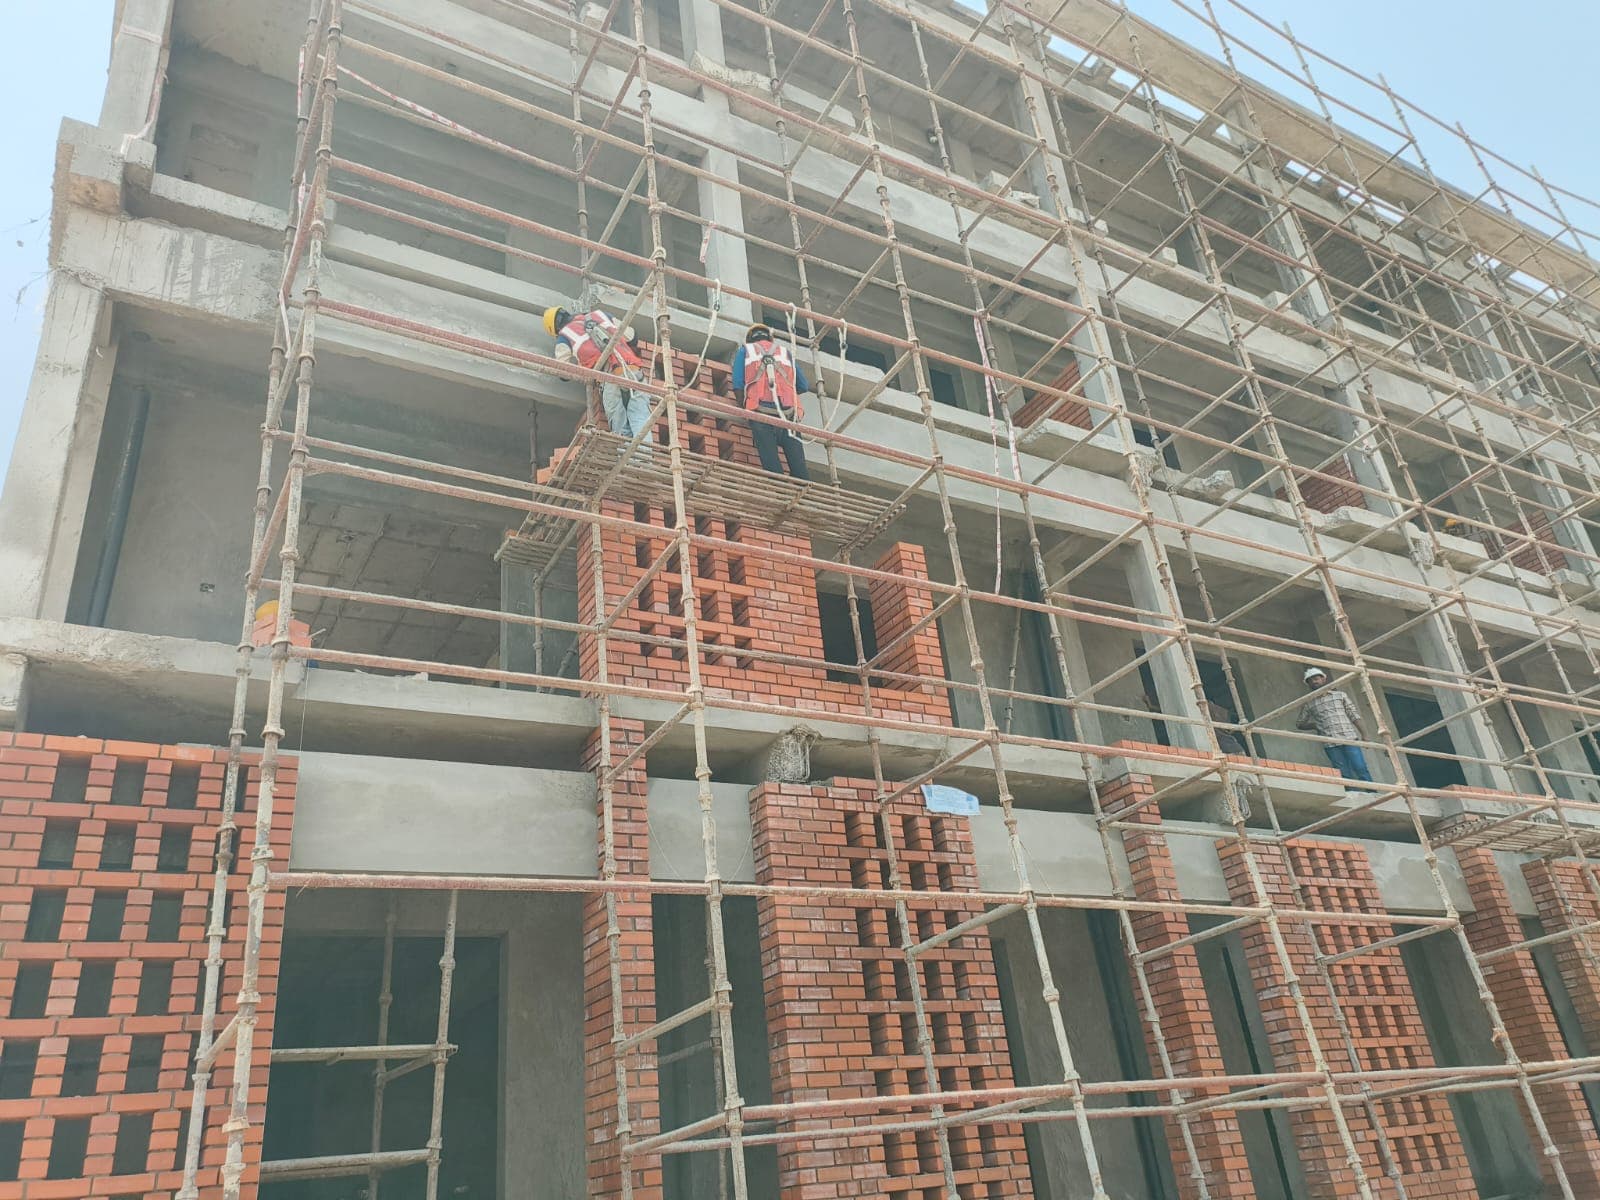
Four-Tier Vertical Brick Jali Screen Elevation

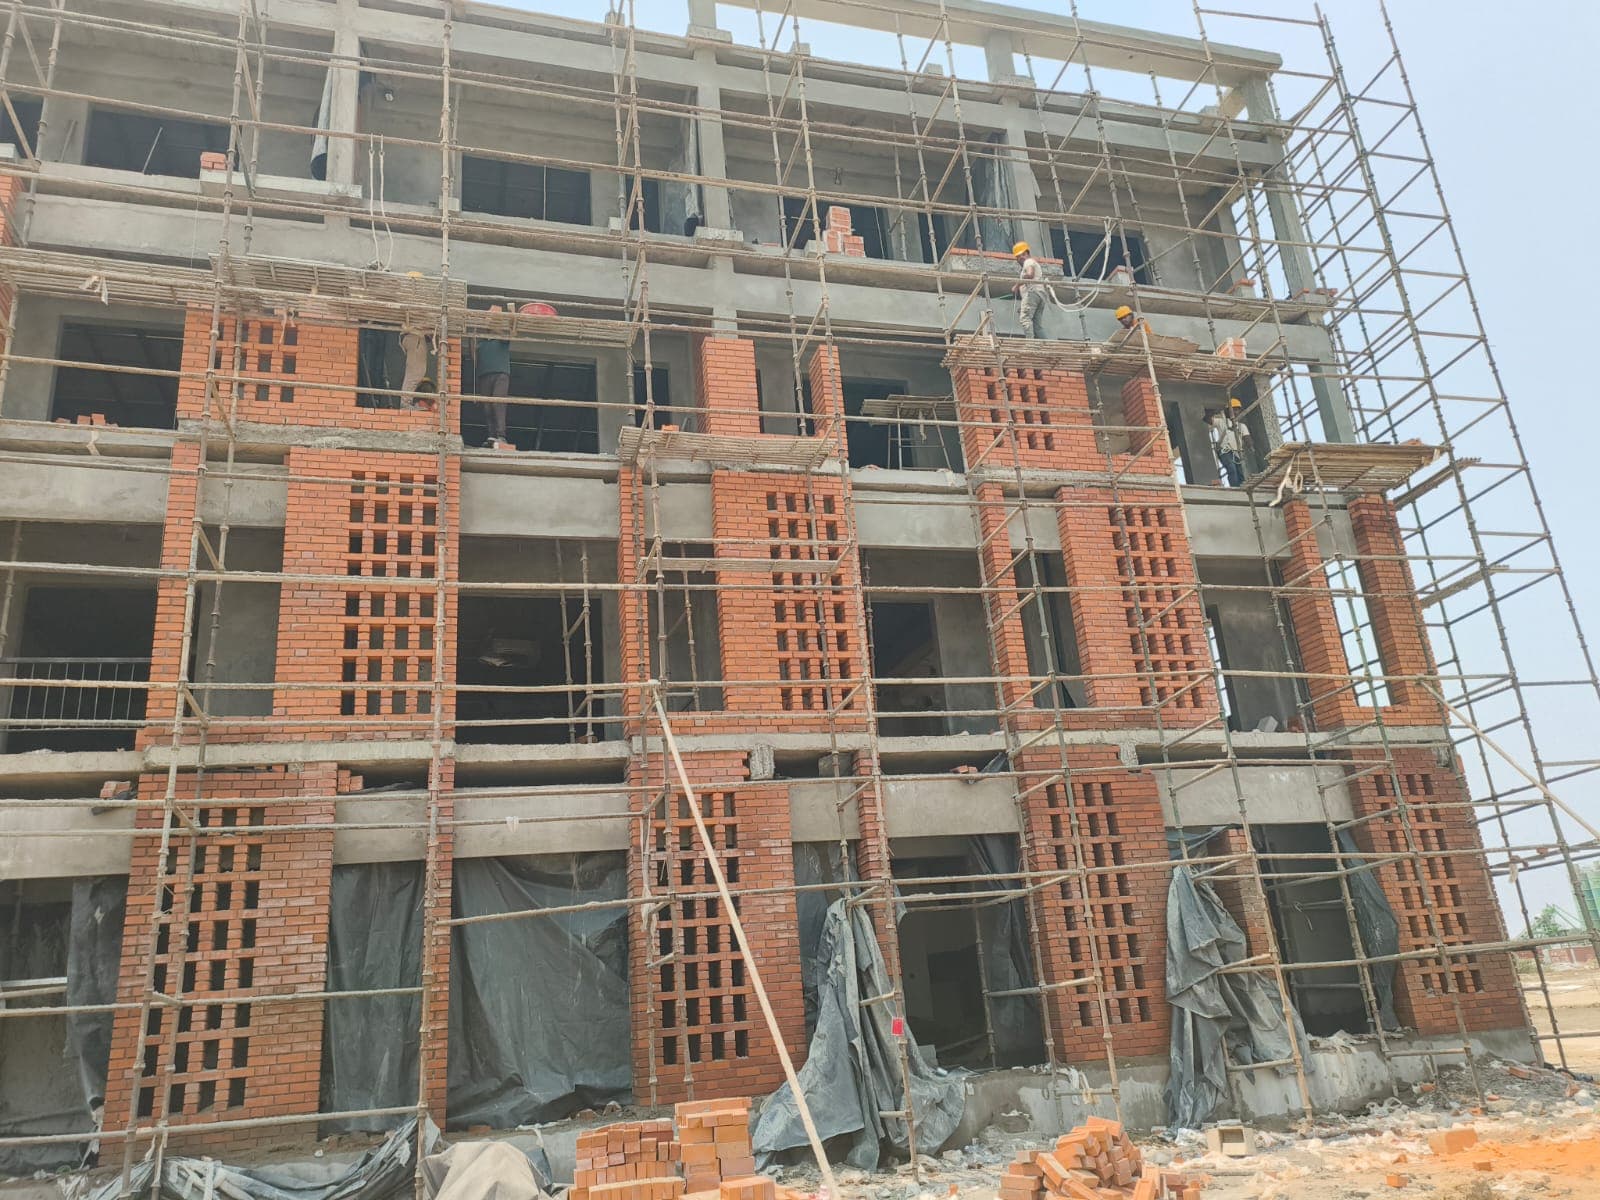
Full vertical perspective showing four storeys of parametric terracotta brick jali screens. The perforated brickwork creates a climate-responsive outer skin that filters sunlight and cools the inner corridors.

Alternating header and stretcher layout allows ambient daylight while blocking direct solar radiation, ideal for Warangal's climate.

Rhythmic Facade Bay Grid & Scaffolding System
All Floors (G+3)Frontal Bay Perspective
Inspect Angle
Elevations & PerspectivesWA0041.jpg

Rhythmic Facade Bay Grid & Scaffolding System

Comprehensive architectural facade view documenting the repetitive bay module. Each structural bay pairs an open circulation window with an exposed brick jali fin.

Full-height steel tubular cuplock scaffolding encloses the entire building perimeter with working platforms at every floor slab.

Safety Standard Signage & Multi-Level Elevation
Ground through 3rd FloorWide Frontal with Safety Demarcation
Inspect Angle
Safety & Engineering SupervisionWA0042.jpg

Safety Standard Signage & Multi-Level Elevation

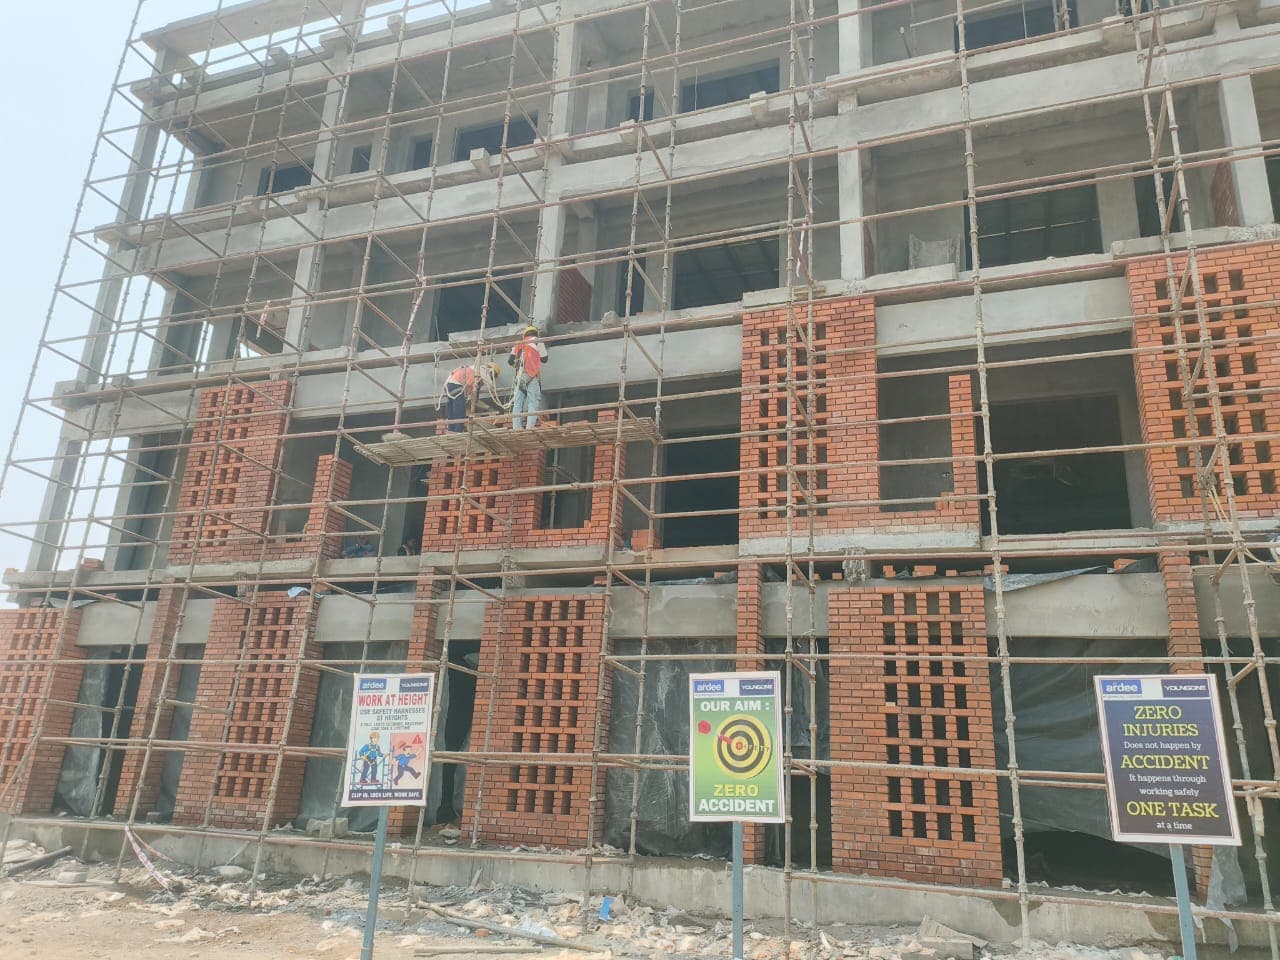
Exterior facade view prominently displaying the official Ardee & Youngone safety campaign boards ('Zero Injuries', 'Work at Height', 'Zero Accident') alongside masons working on suspended platforms.

Highlights the strict industrial EHS compliance maintained by Hanuman A To Z Construction Services on institutional sites.

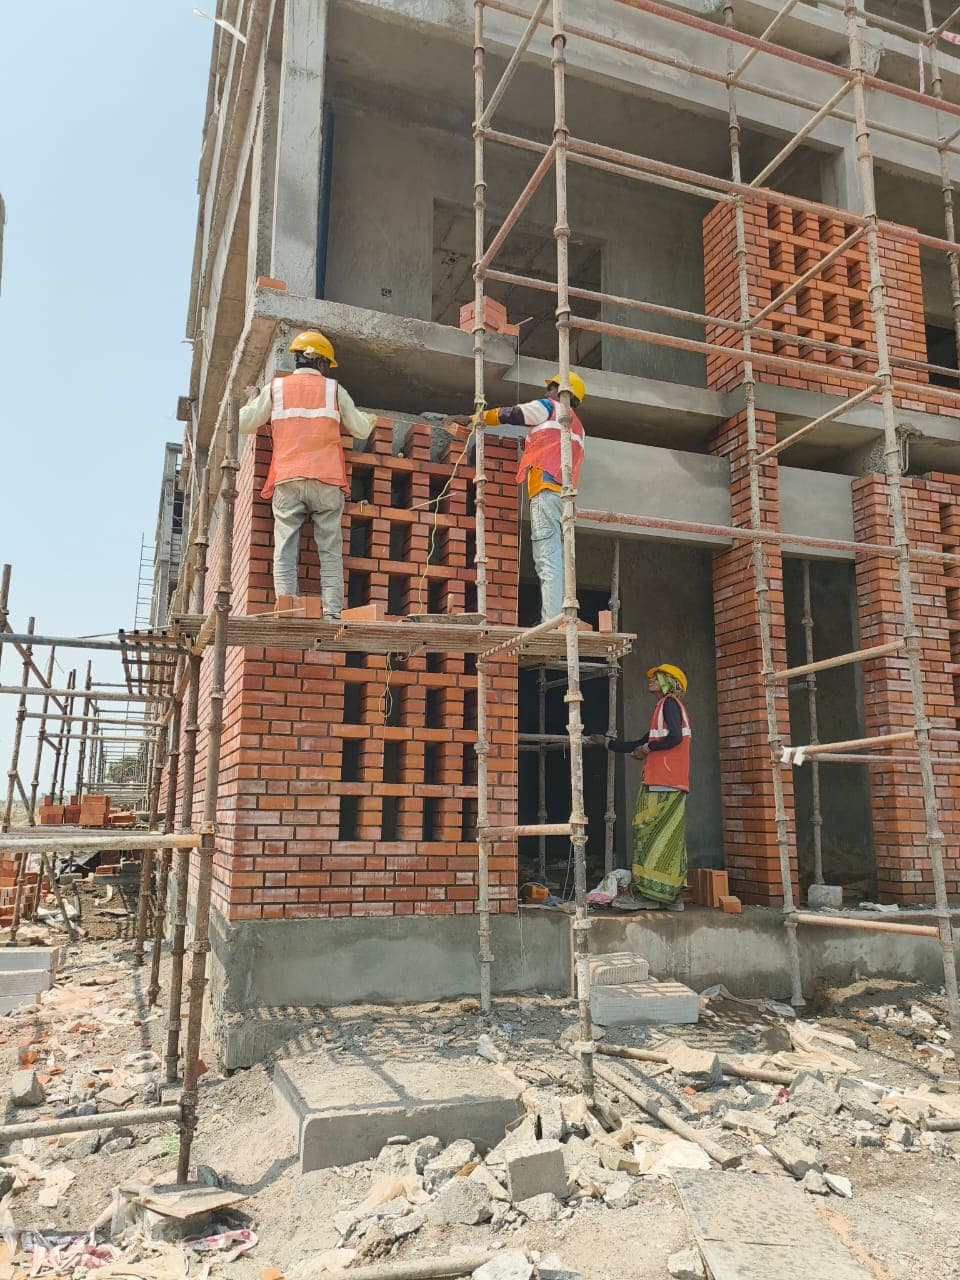
Ground & First Floor Brick Jali Screen Construction
Ground & 1st FloorEye-Level Elevation Angle
Inspect Angle
Parametric Brick JaliWA0034.jpg

Ground & First Floor Brick Jali Screen Construction

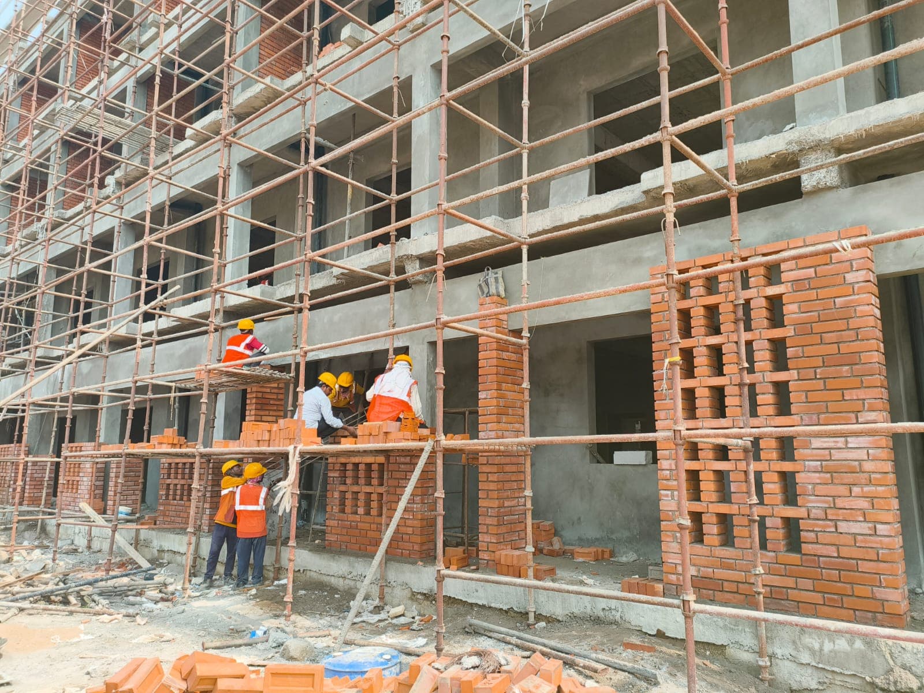
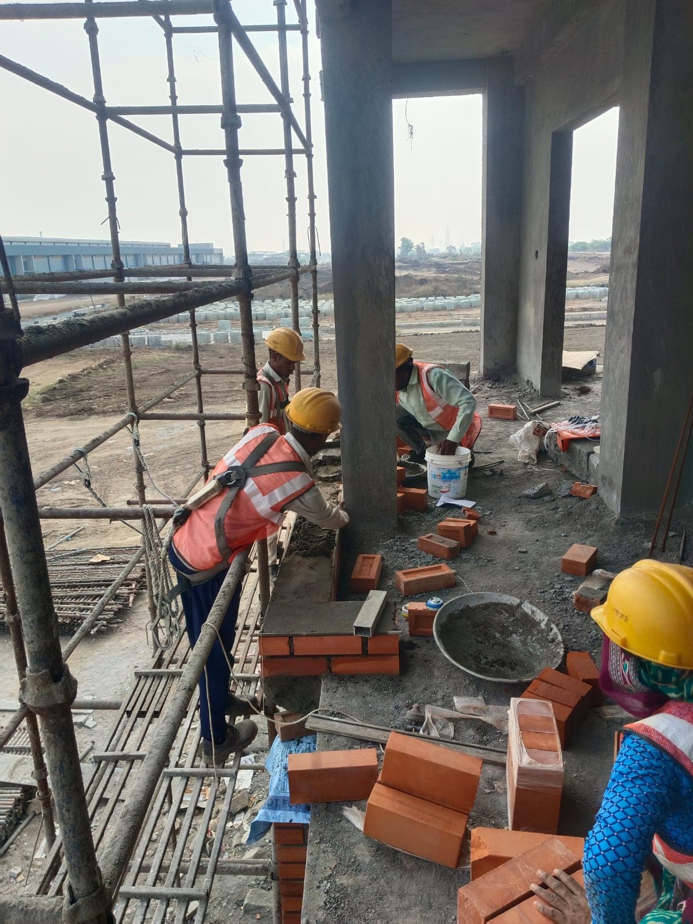
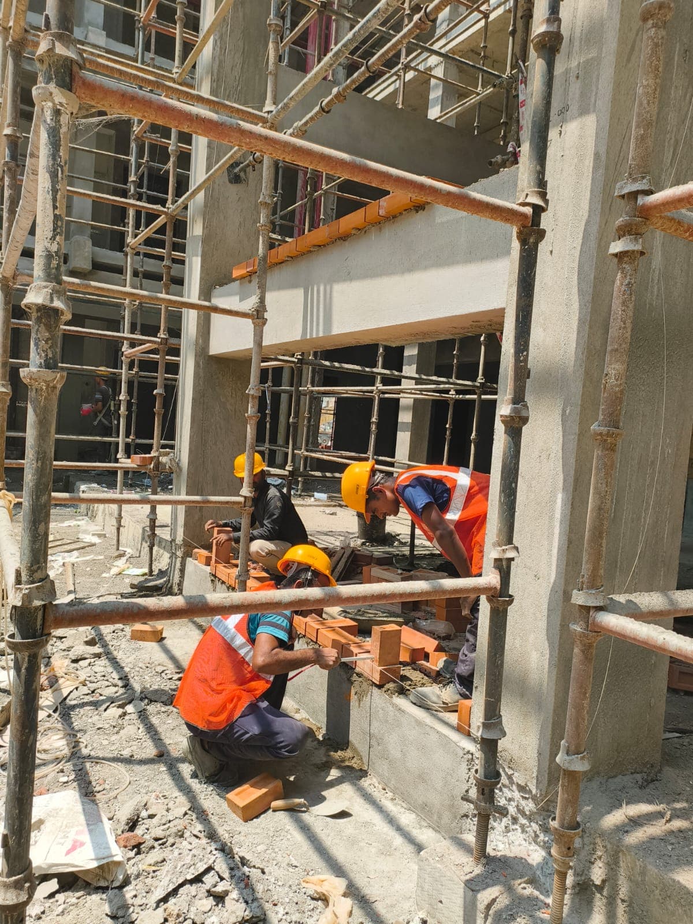
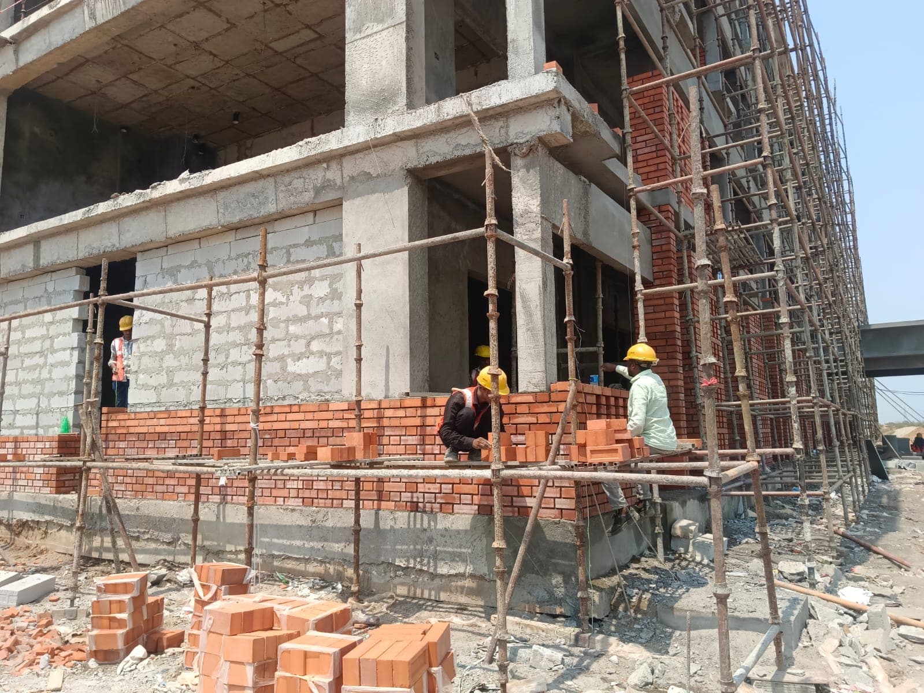
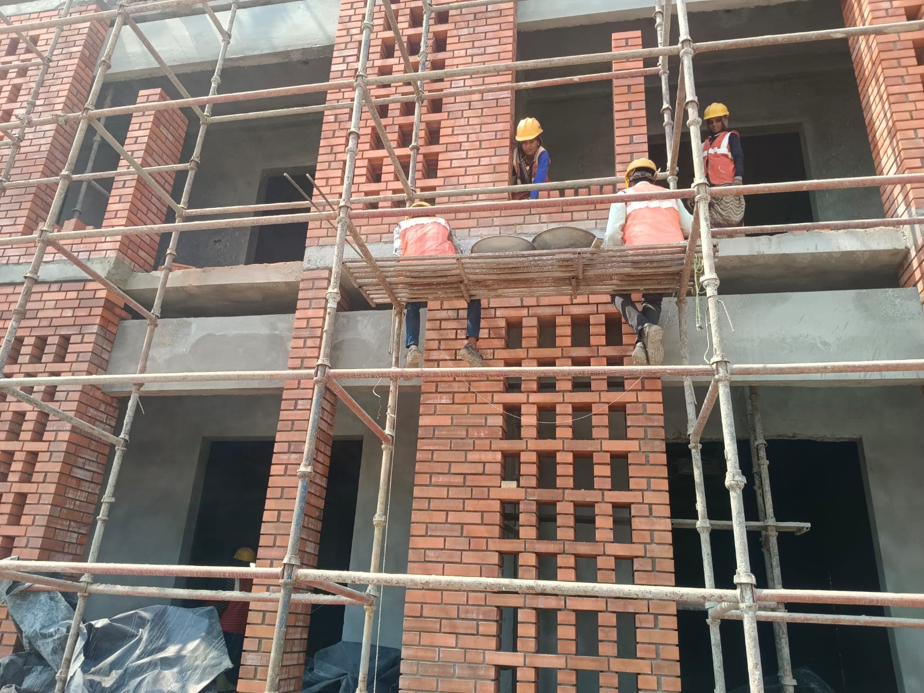
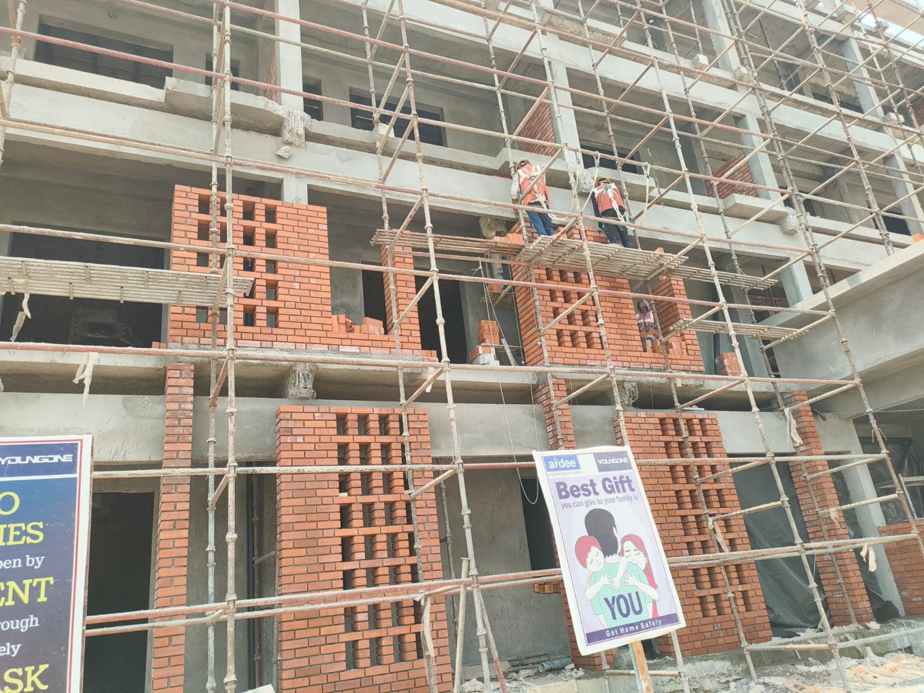
Detailed view of multiple artisan masons laying the geometric perforated terracotta brickwork on working scaffolding platforms.

Each brick is hand-aligned with strict mortar joint thickness (10mm) and checked with nylon string lines for horizontal level.
High-Pressure Facade Water Curing in Progress
Ground & PlinthGround-Level Isometric Angle
Inspect Angle
Logistics & Water CuringWA0030.jpg

High-Pressure Facade Water Curing in Progress

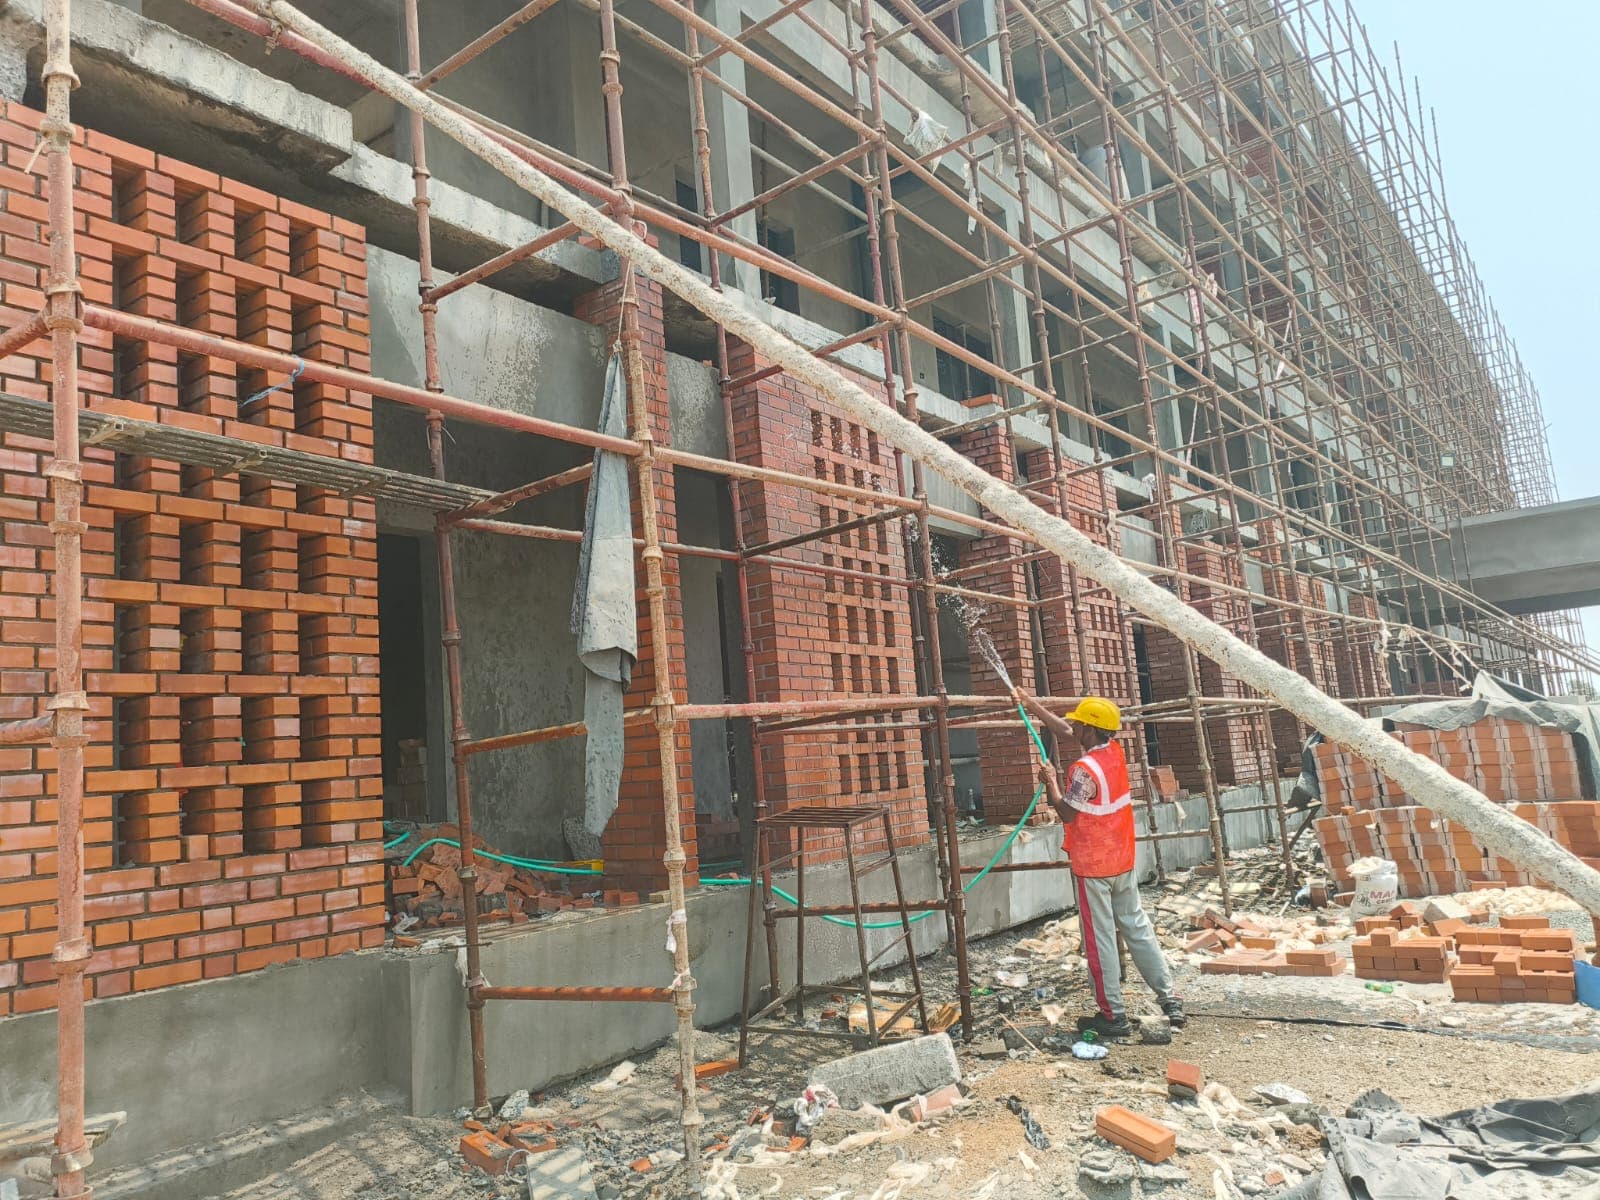
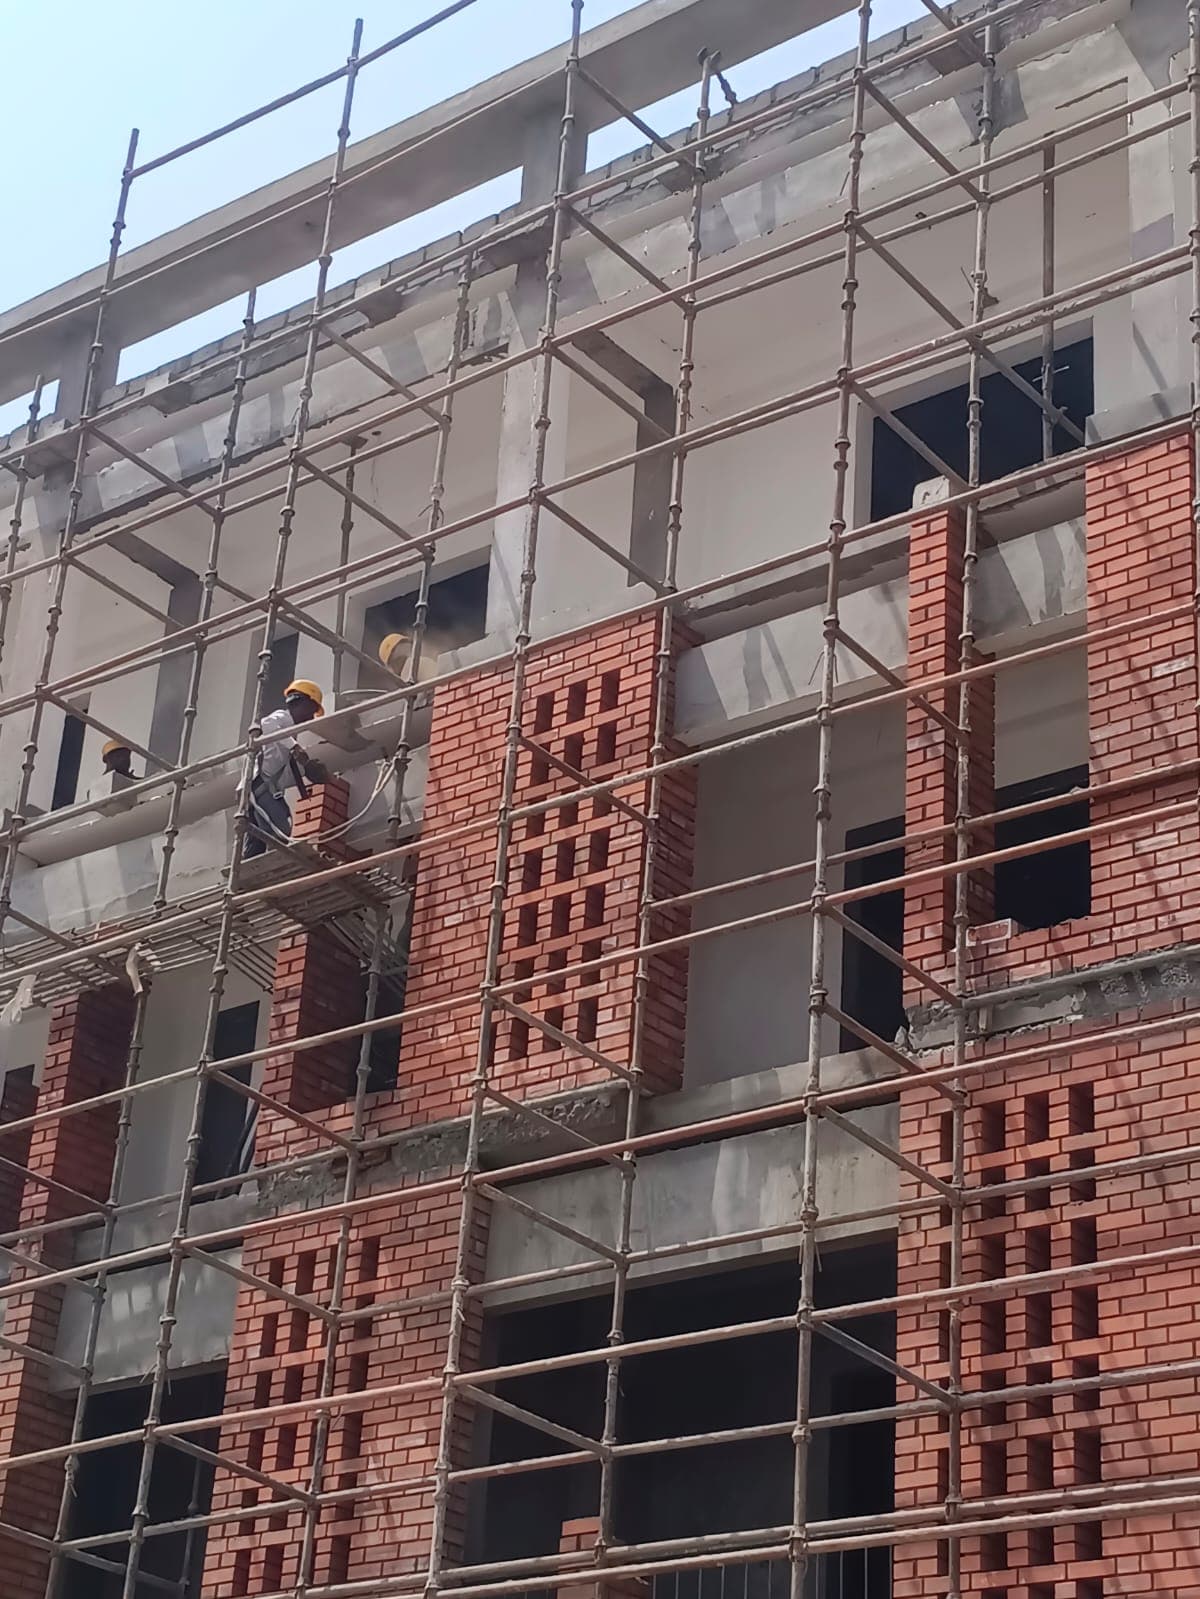
Active water curing in execution. A site worker sprays continuous pressurized water across newly completed brick jali piers, fulfilling Hanuman A2Z's 21-day curing promise.

Continuous water hydration is critical for exposed masonry to prevent rapid moisture loss and shrinkage cracking in high heat.

Wet Curing Across Multi-Bay Brickwork Facade
Ground Level & Plinth BeamLong-Span Isometric View
Inspect Angle
Logistics & Water CuringWA0024.jpg

Wet Curing Across Multi-Bay Brickwork Facade

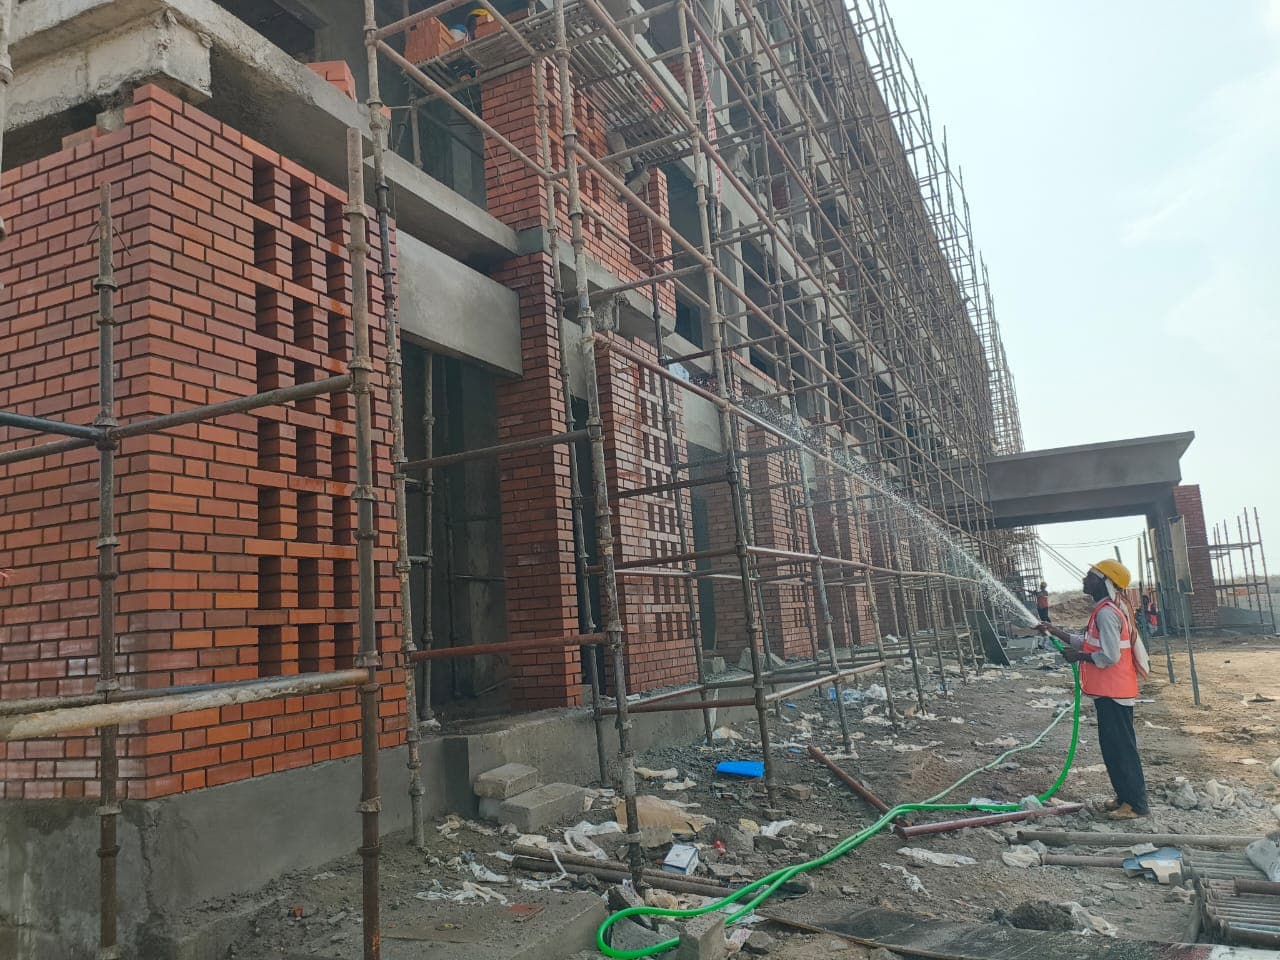
Another perspective of the water curing protocol showing the full horizontal stretch of brick piers and the entrance portal canopy extending into the background.

Notice the heavy concrete plinth beam foundation and stockpiles of palletized wire-cut red bricks ready for upper tiers.

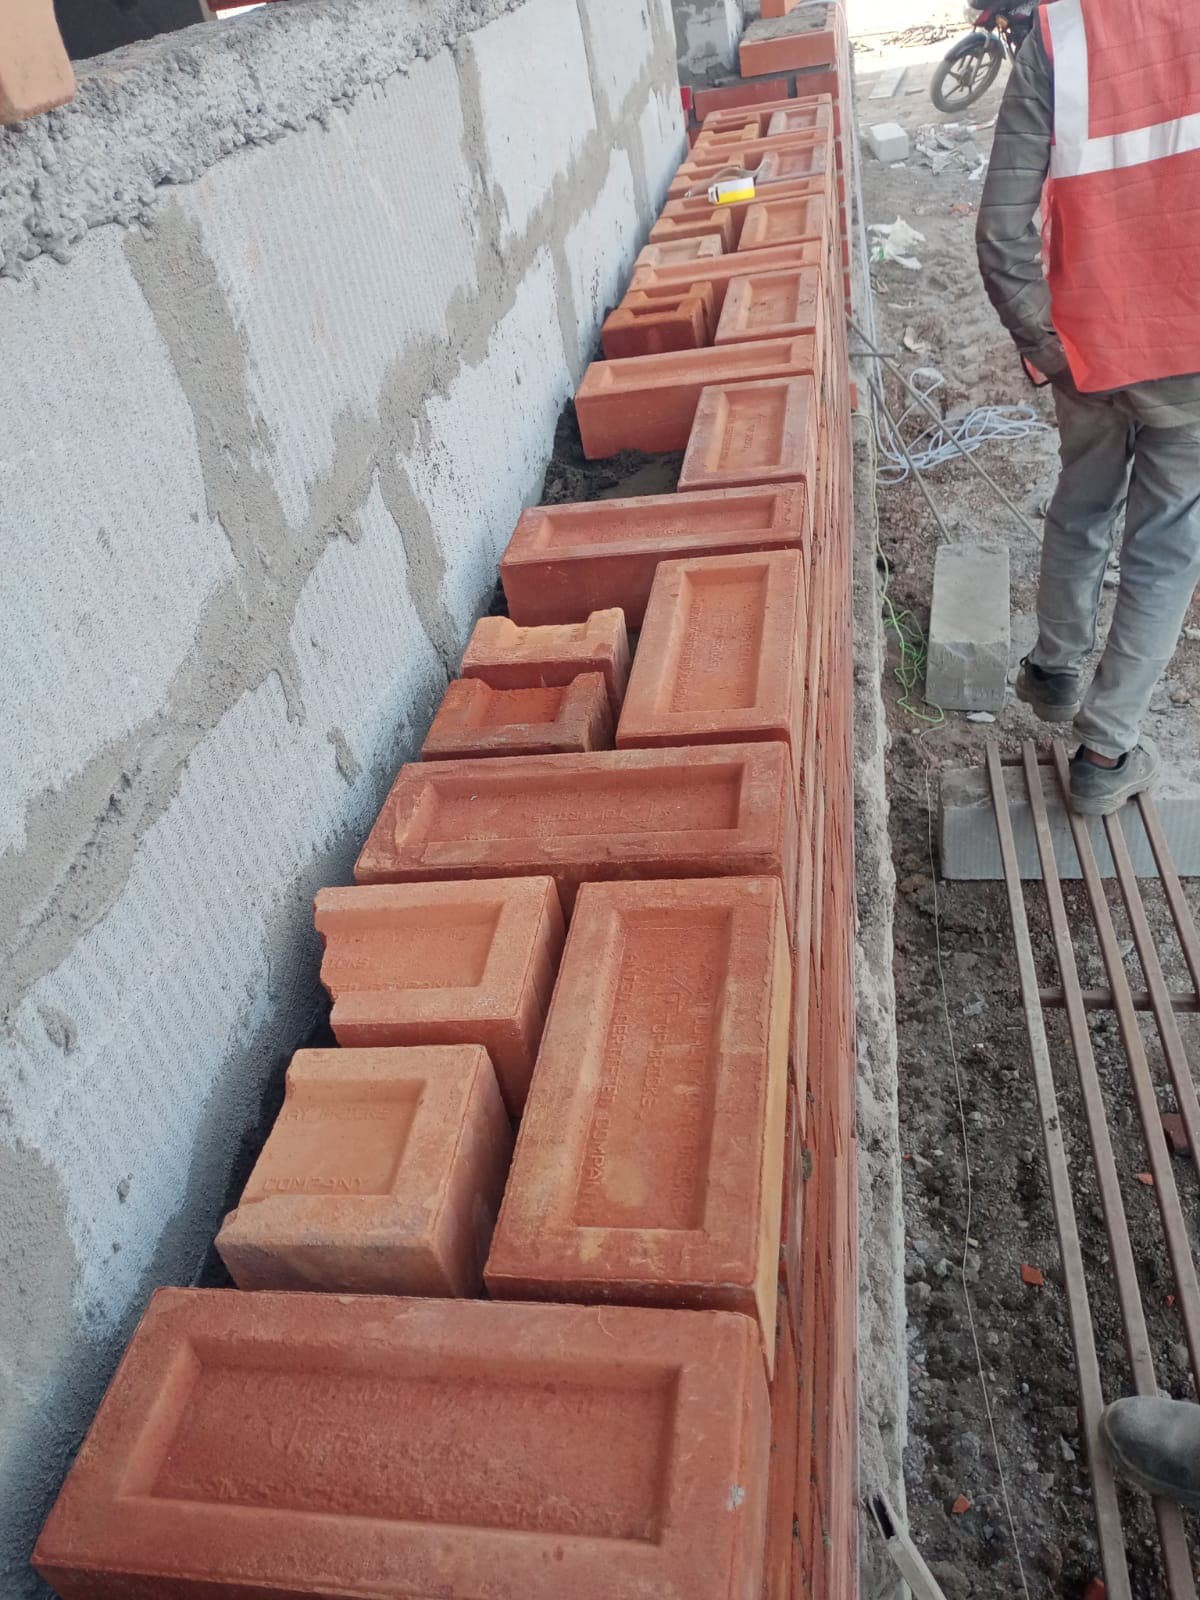
Close-Up of Wire-Cut Facing Bricks & Mortar Bed
Plinth LevelTop-Down Oblique Close-Up
Inspect Angle
Craftsmanship & MasonryWA0005.jpg

Close-Up of Wire-Cut Facing Bricks & Mortar Bed

Extreme close-up detailing the quality of high-density wire-cut terracotta bricks with manufacturer stamps, laid in rich cement mortar with sharp chamfered edges.

Shows the double-wall technique: inner structural block wall bonded with the outer decorative exposed brick leaf.

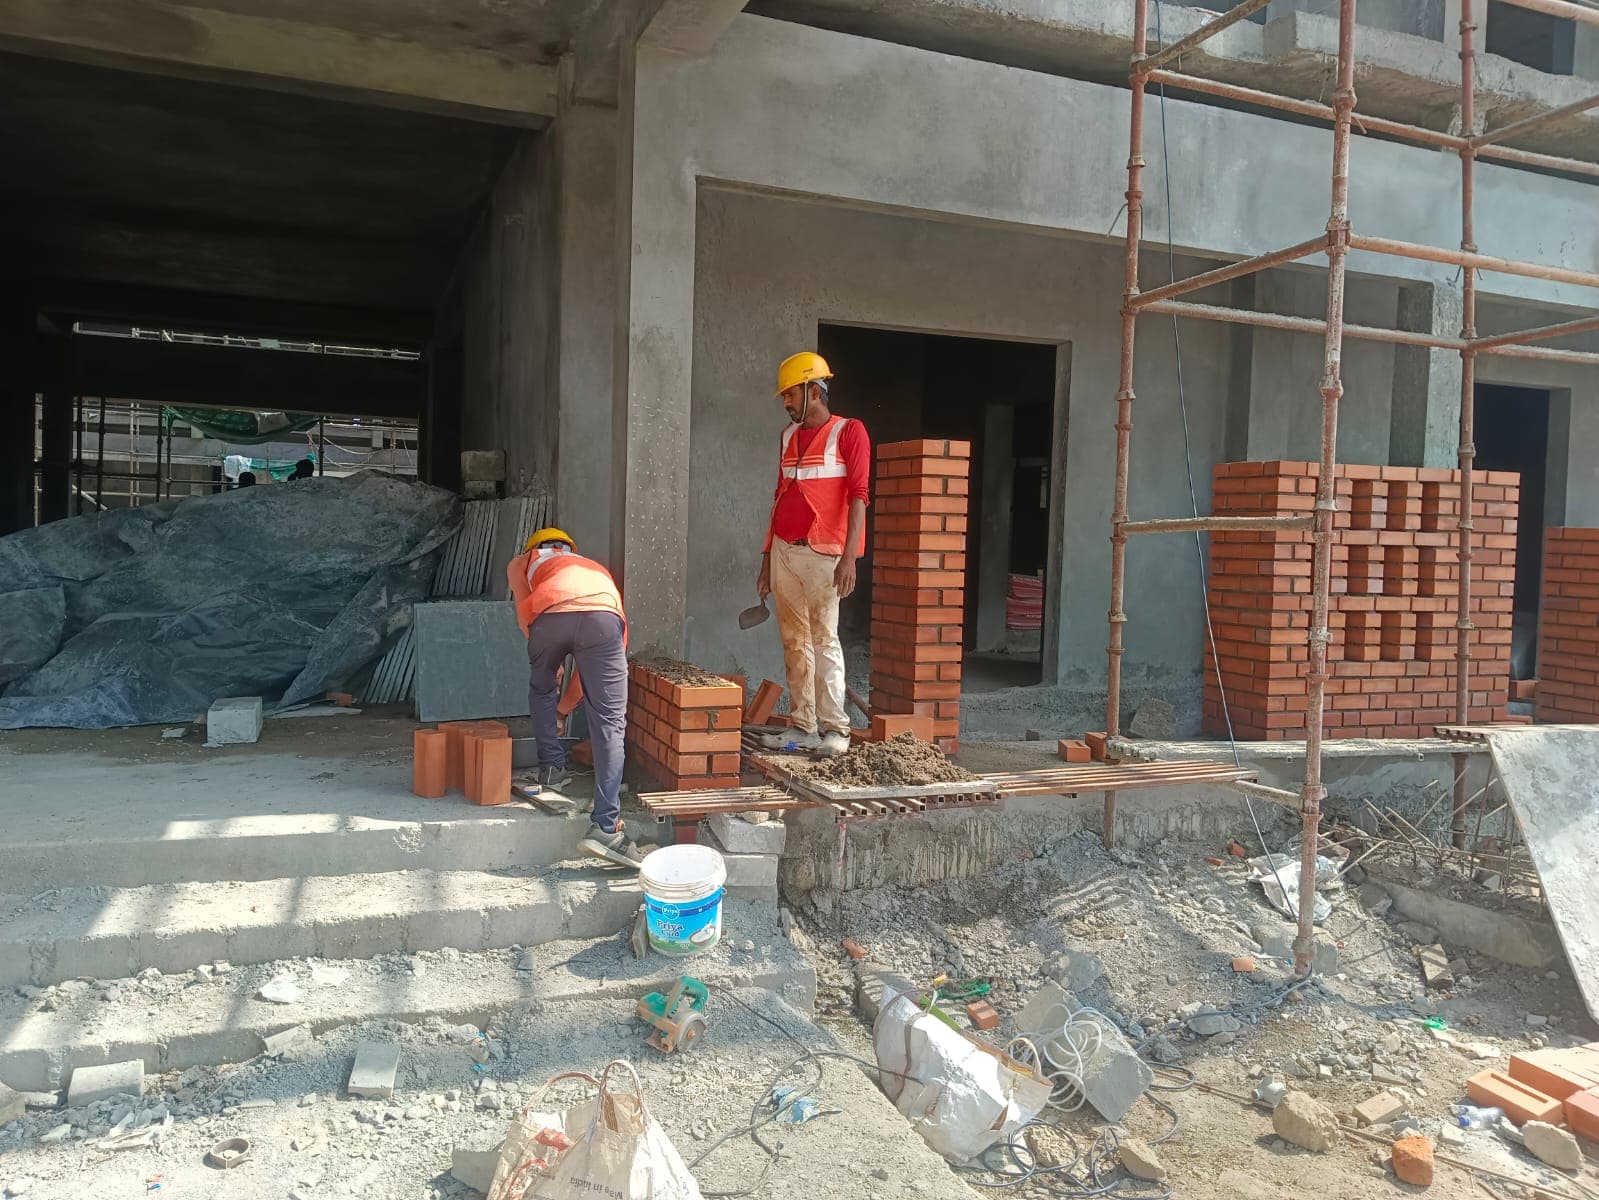
Ground Floor Entrance Veranda Masonry Setup
Ground Floor VerandaFront-Angle Perspective
Inspect Angle
Craftsmanship & MasonryWA0008.jpg

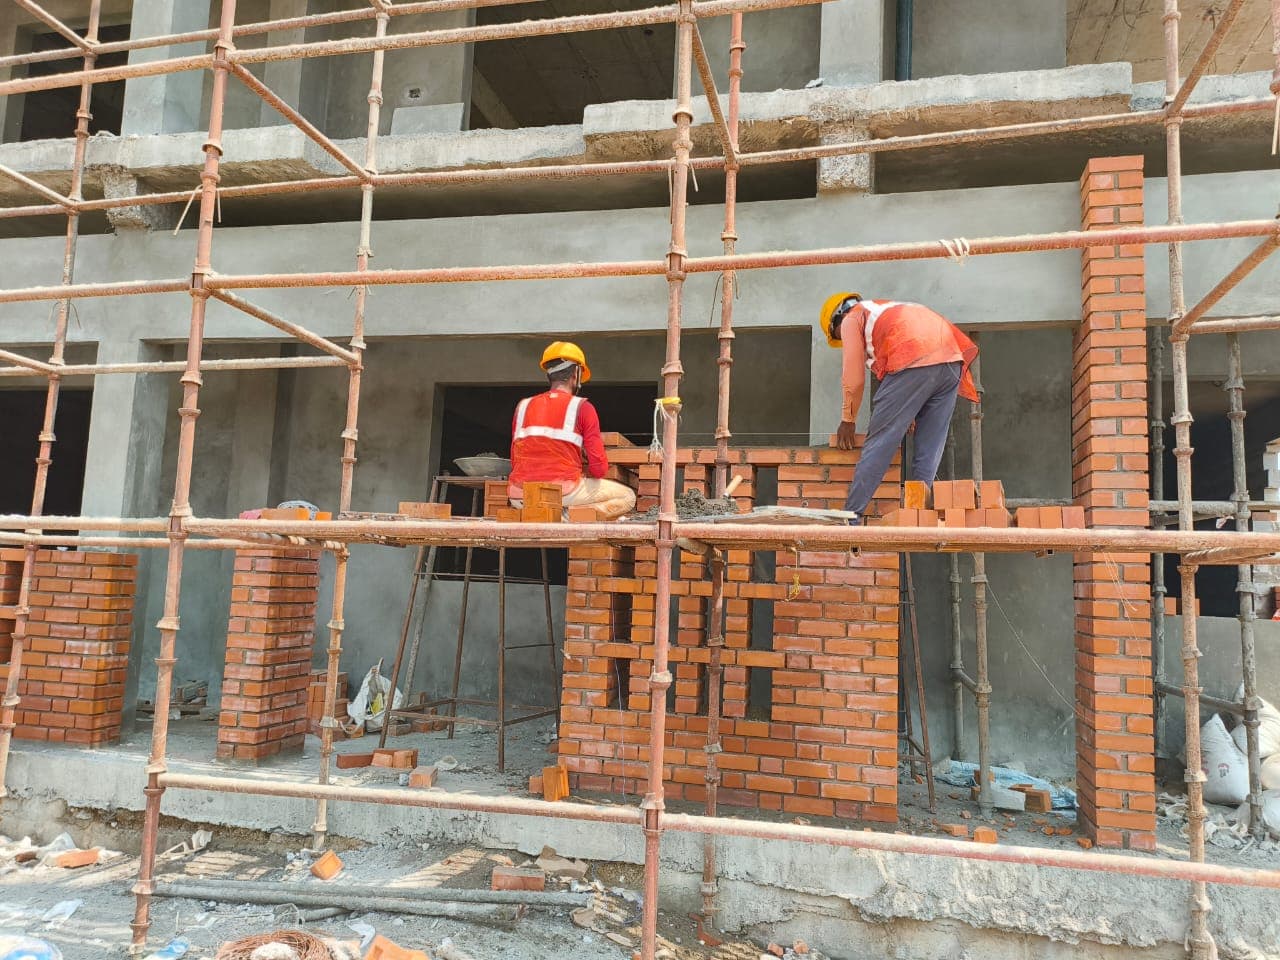
Ground Floor Entrance Veranda Masonry Setup

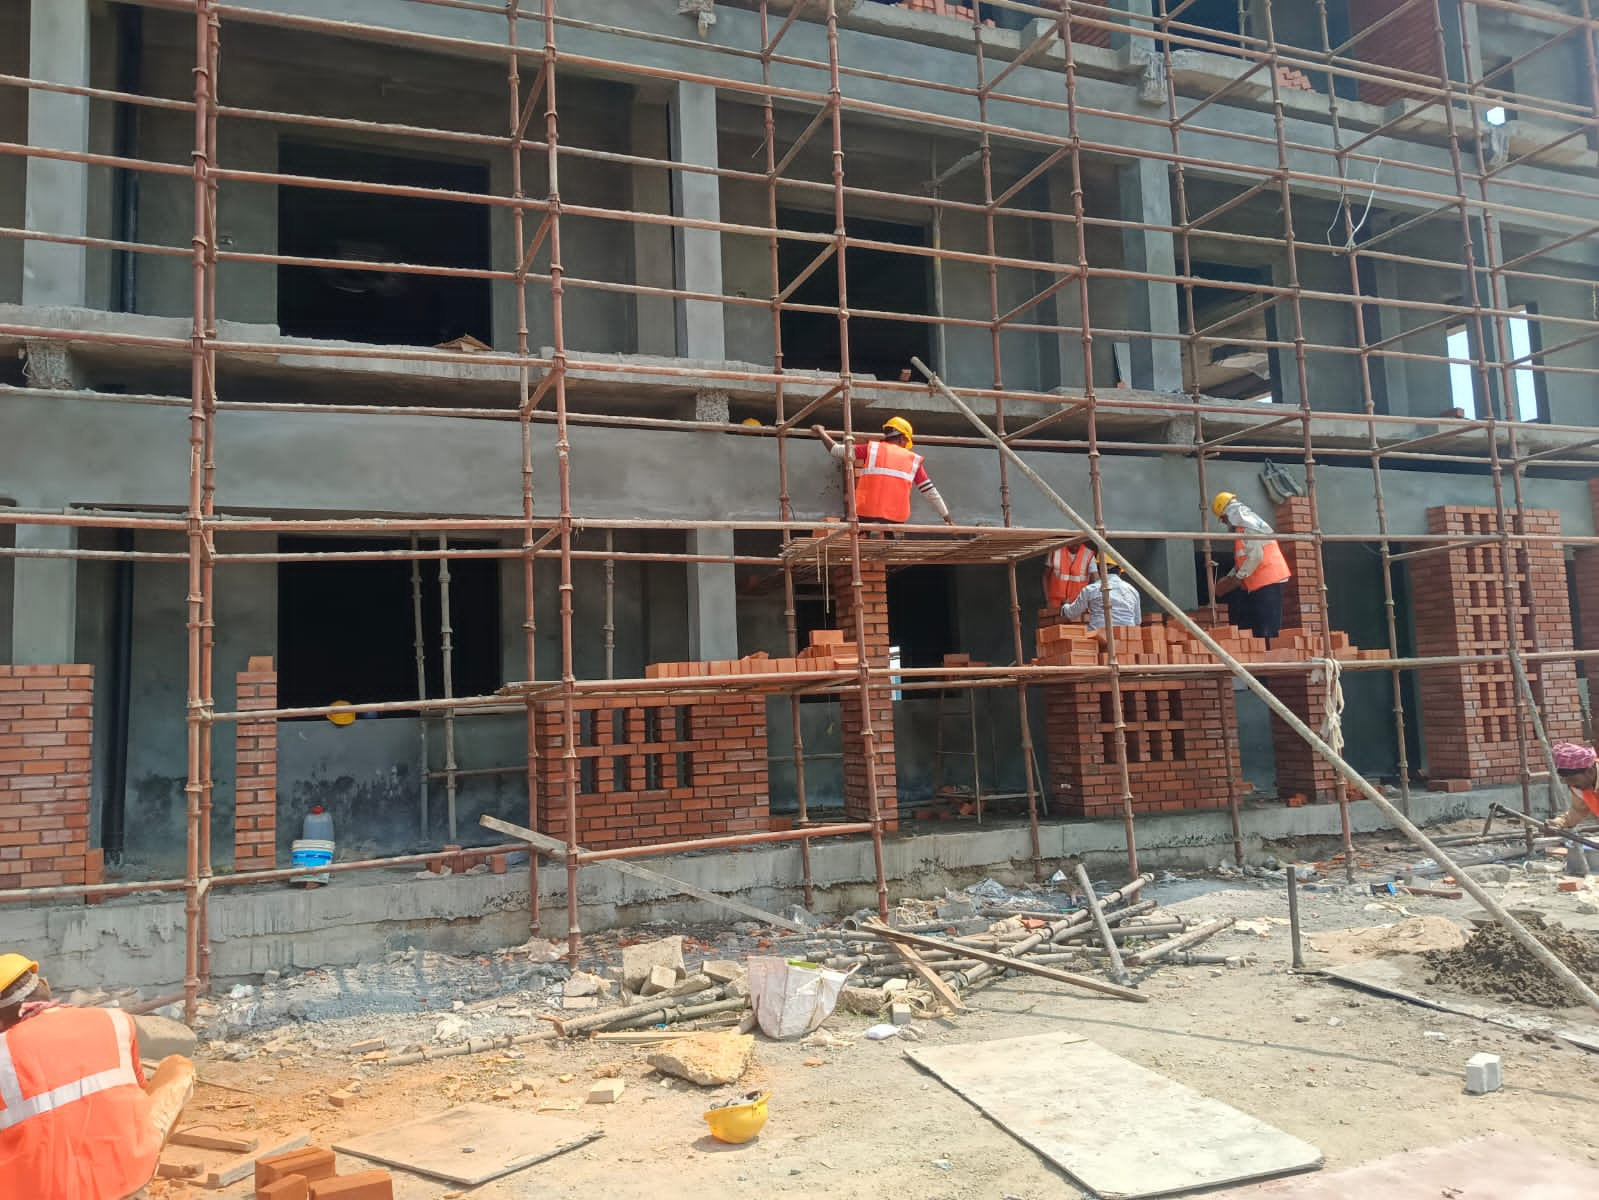
Skilled masons constructing entrance brick columns and perforated partition walls on elevated concrete steps, equipped with hard hats and high-vis vests.

Concrete plinth steps provide clean access to the deep shaded entrance veranda of the complex.

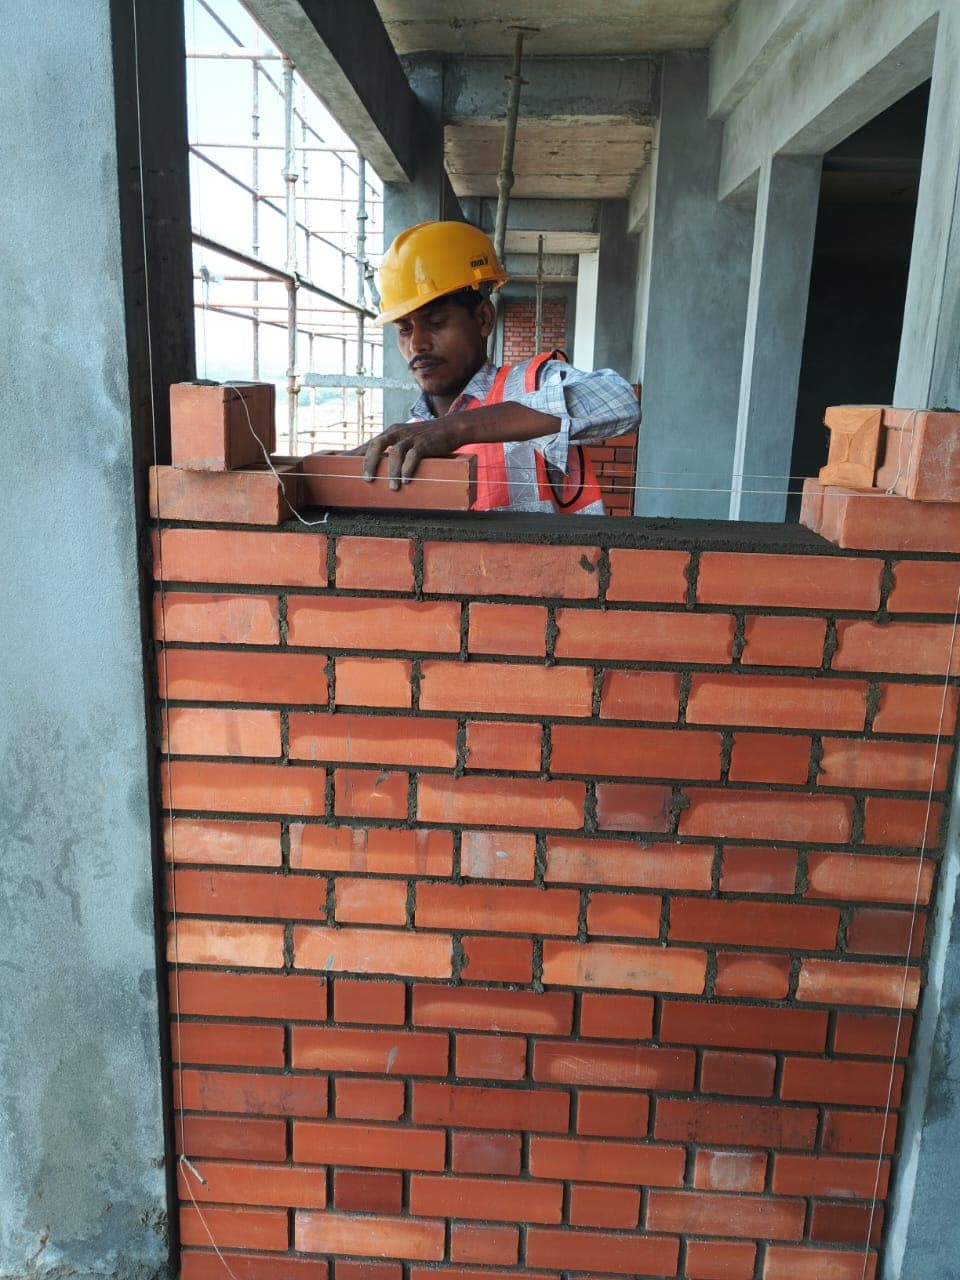
Master Mason Leveling Balcony Parapet Wall
1st Floor BalconyFrontal Close-Up
Inspect Angle
Craftsmanship & MasonryWA0009.jpg

Master Mason Leveling Balcony Parapet Wall

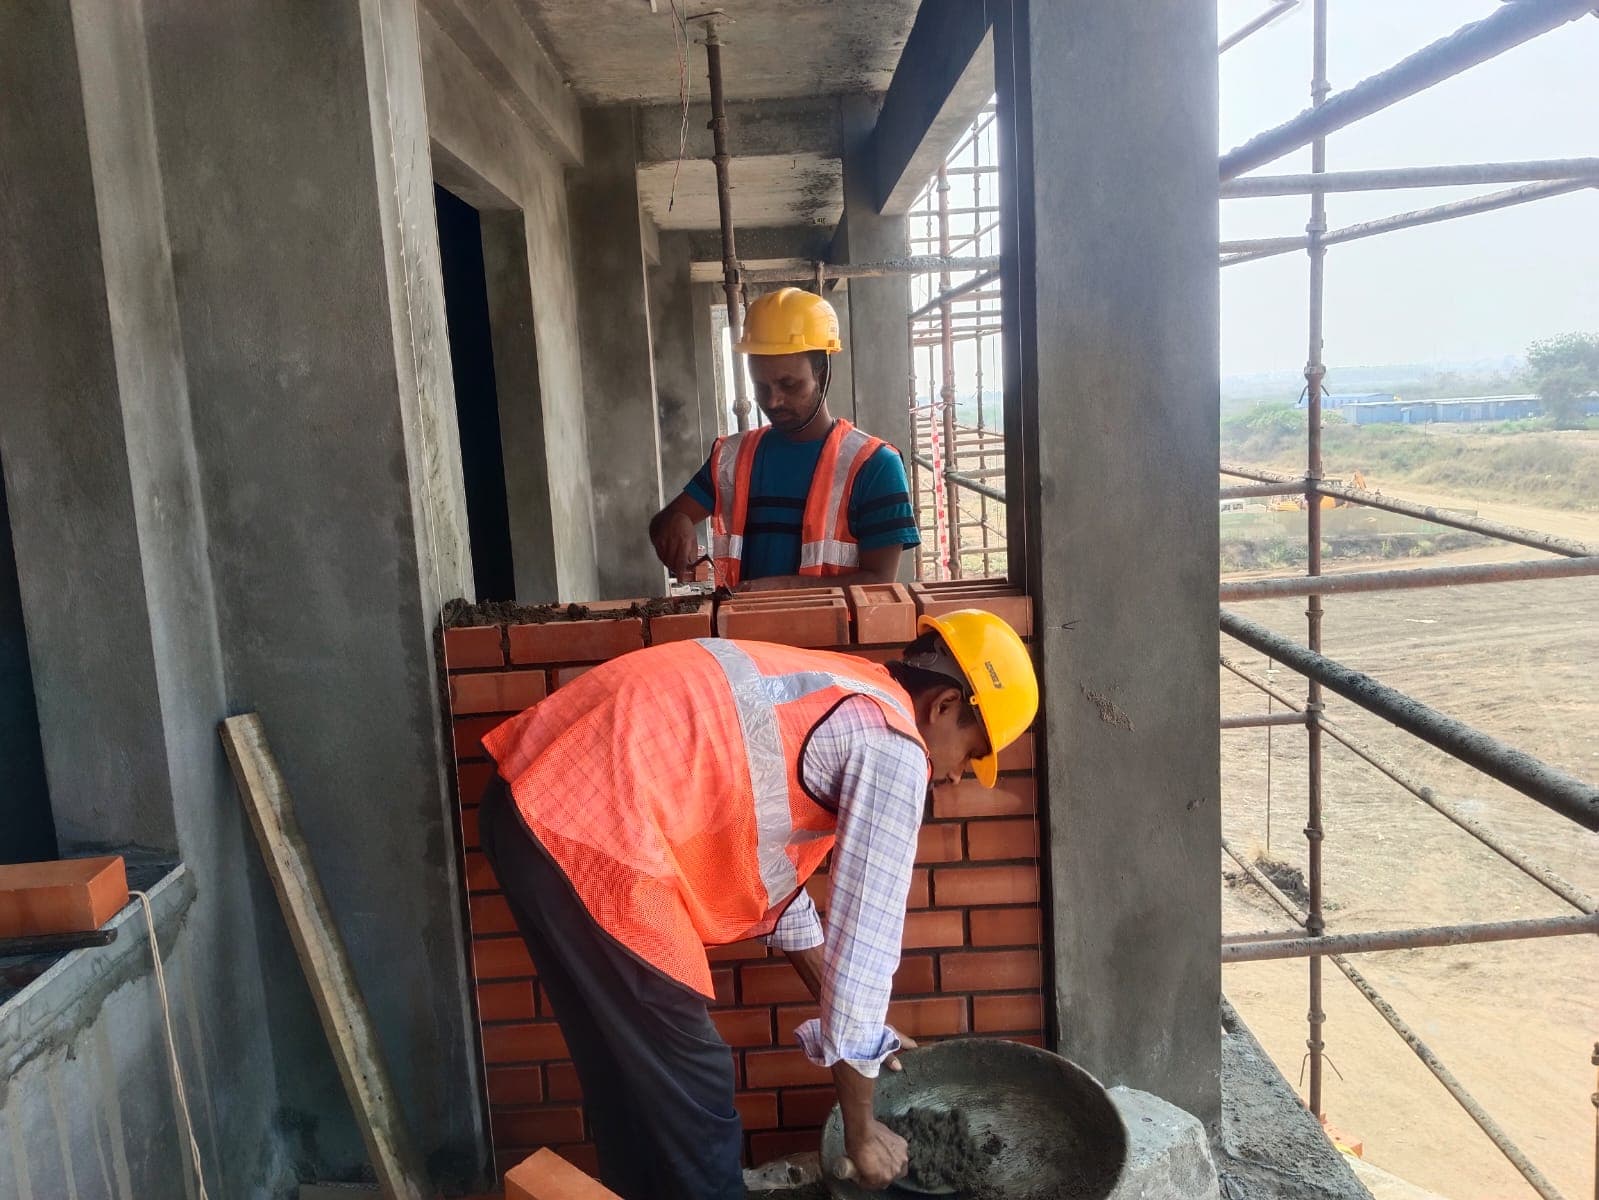
Dedicated close-up of a master mason carefully placing a wire-cut brick along a high-tension string line to maintain exact millimetric horizontal alignment.

Uniform joint thickness and raking are strictly controlled to produce crisp, mortar-accentuated exposed brick aesthetics.

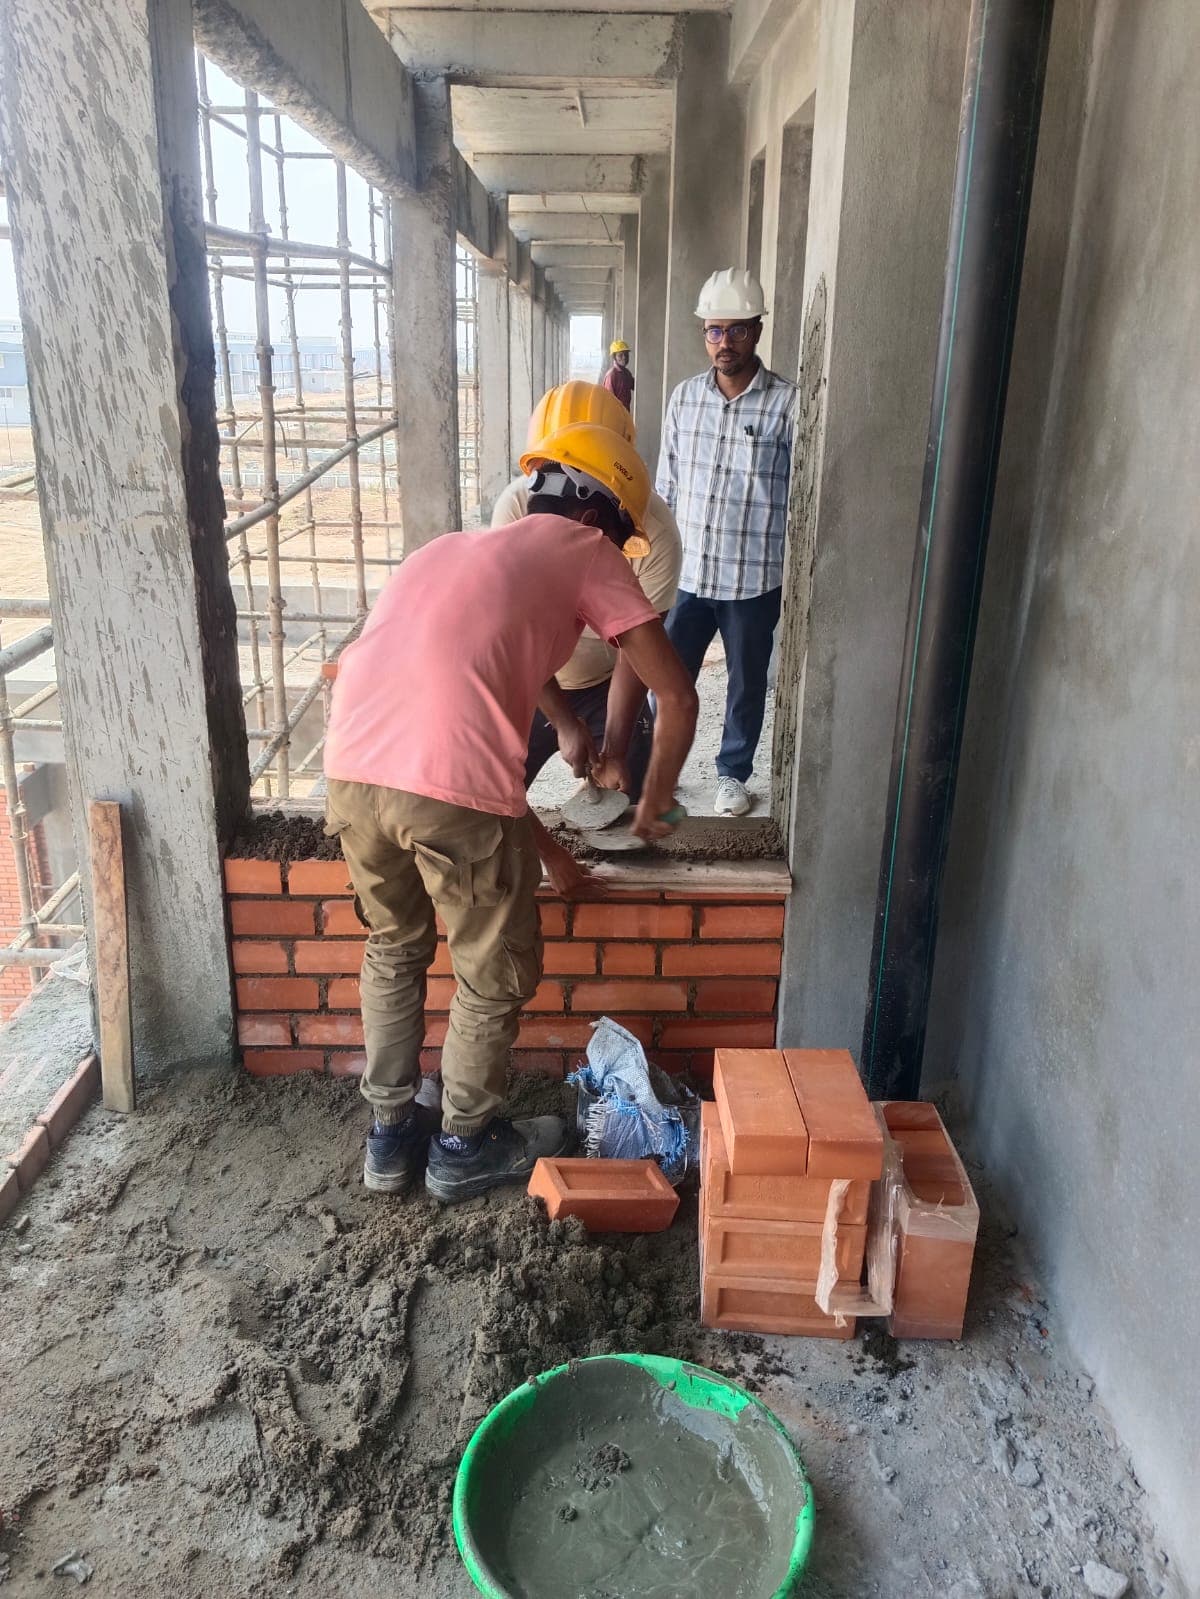
Civil Site Engineer Directing Masonry Work
1st Floor CorridorCorridor Eye-Level Perspective
Inspect Angle
Safety & Engineering SupervisionWA0010.jpg

Civil Site Engineer Directing Masonry Work

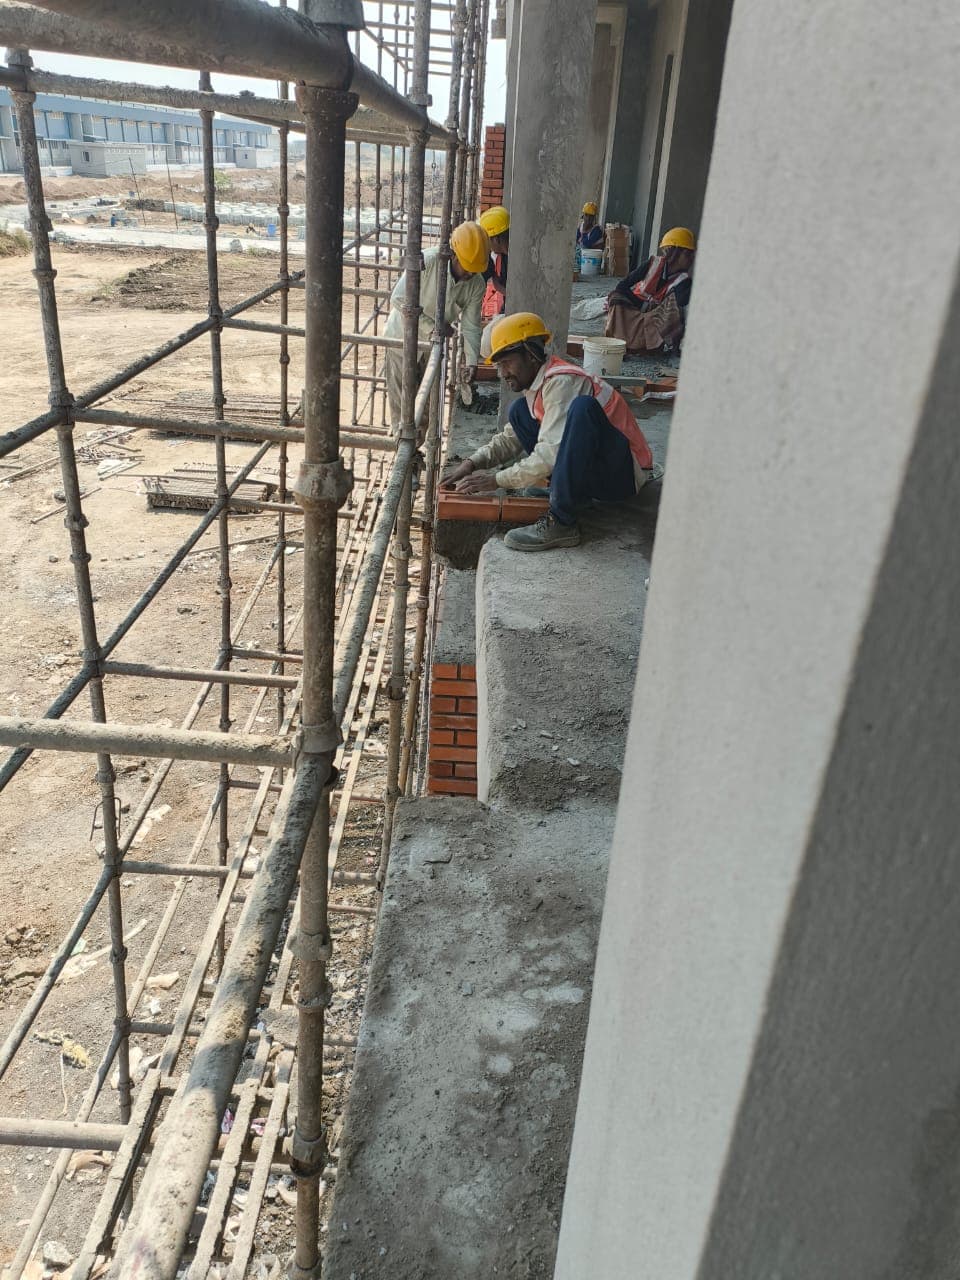
Hanuman A To Z site engineer (white safety helmet) supervising balcony brickwork and mortar consistency along the long structural corridor.

Daily presence of dedicated civil engineers guarantees that drawings, levels, and safety norms are adhered to at every step.

Fall-Arrest Safety Harness in Action on Upper Tier
2nd Floor Balcony EdgeUpper Elevation Angle
Inspect Angle
Safety & Engineering SupervisionWA0011.jpg

Fall-Arrest Safety Harness in Action on Upper Tier

Worker on upper balcony edge secured with a full-body safety harness hooked directly into the steel scaffolding framework.

100% tie-off policy strictly enforced for all works above 1.8 meters, preventing falls and ensuring a zero-harm environment.

Parapet Wall Masonry with Landscape Panorama
2nd Floor BalconyBalcony Outward Perspective
Inspect Angle
Craftsmanship & MasonryWA0012.jpg

Parapet Wall Masonry with Landscape Panorama

Masons building the perimeter parapet wall with the open campus and industrial surroundings of Kakatiya Mega Textile Park visible beyond.

Demonstrates precise joint alignment and smooth column encasement with red facing bricks.

GPS-Verified Site Progress Stamp (310° NW)
Ground Floor PlinthGPS Camera Documentation
Inspect Angle
Safety & Engineering SupervisionWA0013.jpg

GPS-Verified Site Progress Stamp (310° NW)

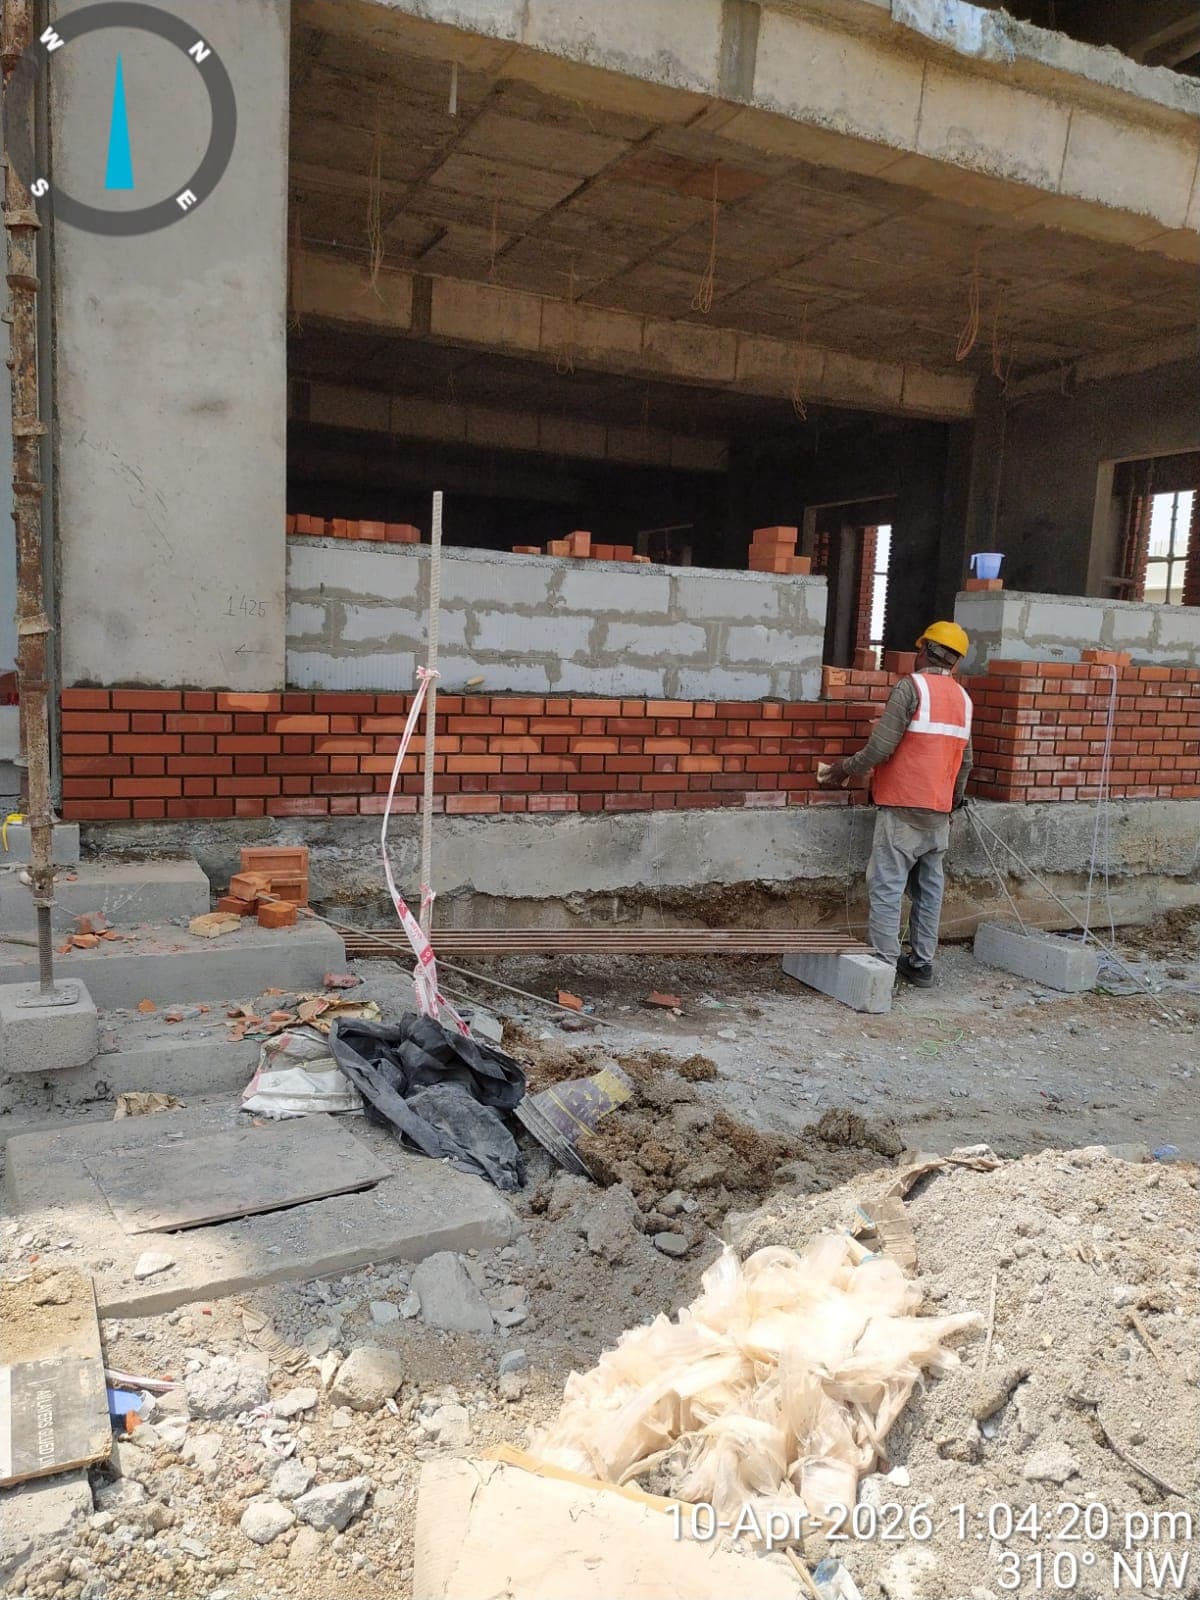
Live geo-tagged photographic inspection timestamped 10-Apr-2026 at 1:04 PM, compass orientation 310° Northwest, documenting ground plinth masonry.

GPS stamping provides unassailable proof of construction milestones and verifiable work logging for client transparency.

Long Structural Corridor & Cantilevered Slabs
1st Floor Deep CorridorLongitudinal Corridor Perspective
Inspect Angle
Structural RCC & CorridorsWA0014.jpg

Long Structural Corridor & Cantilevered Slabs

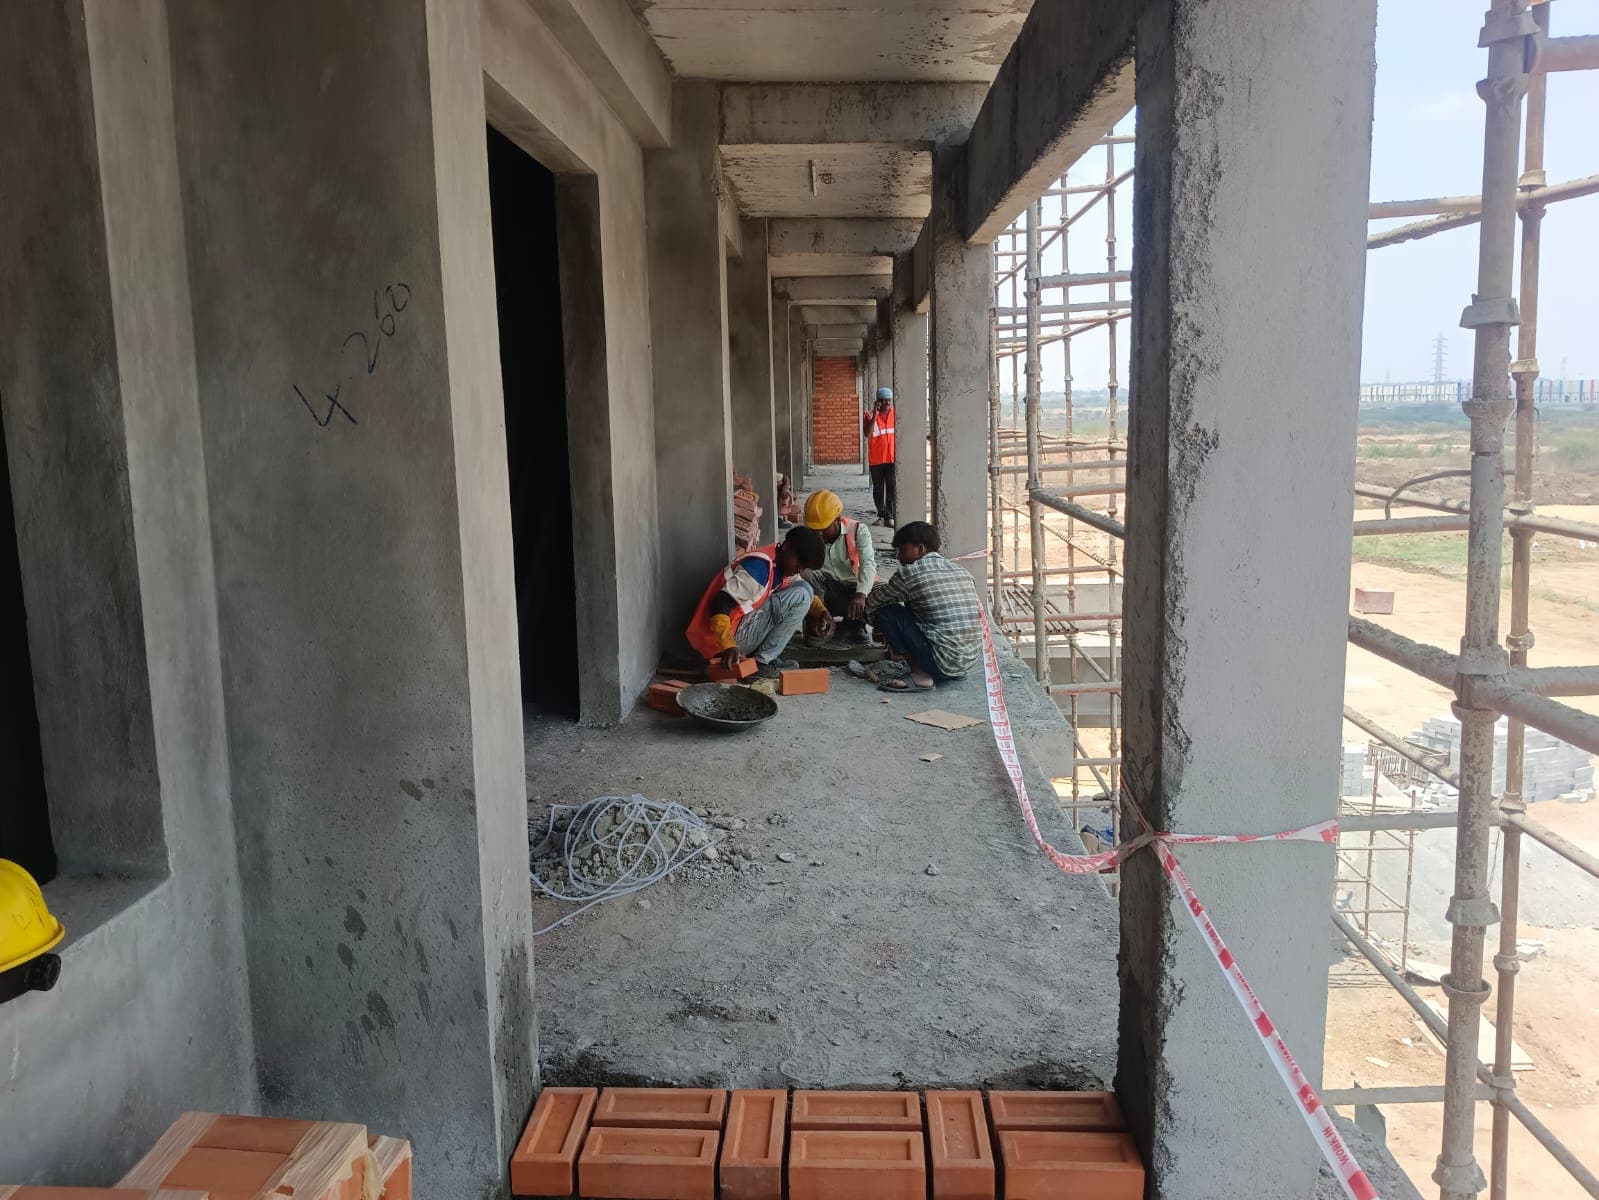
Internal view down the long structural corridor showing the cast-in-situ concrete beam grid, column spacing, caution barrier tape, and work teams.

Cantilevered corridor design provides wide, unobstructed circulation while shading classroom/office entrance doorways.

High-Angle Perspective of Scaffolding & Outer Facade
2nd Floor looking downSteep High-Angle Downward View
Inspect Angle
Elevations & PerspectivesWA0015.jpg

High-Angle Perspective of Scaffolding & Outer Facade

Downward perspective from the second floor capturing masons working on the lower plinth and the steel scaffolding staging matrix below.

Illustrates the multi-level workflow where masonry teams work in synchronized horizontal bands across multiple floors.

Ground Plinth Alignment & Foundation Leveling
Ground Floor PlinthOblique Angle through Scaffolding
Inspect Angle
Craftsmanship & MasonryWA0016.jpg

Ground Plinth Alignment & Foundation Leveling

Close inspection of masons checking the horizontal bed of the base course over the concrete plinth beam using string lines.

Setting the first course true to level is essential for ensuring that four storeys of exposed brickwork remain plumb.

Wide Multi-Bay Ground Plinth Slab & Teams
Ground Floor PlinthWide Ground-Level Perspective
Inspect Angle
Structural RCC & CorridorsWA0017.jpg

Wide Multi-Bay Ground Plinth Slab & Teams

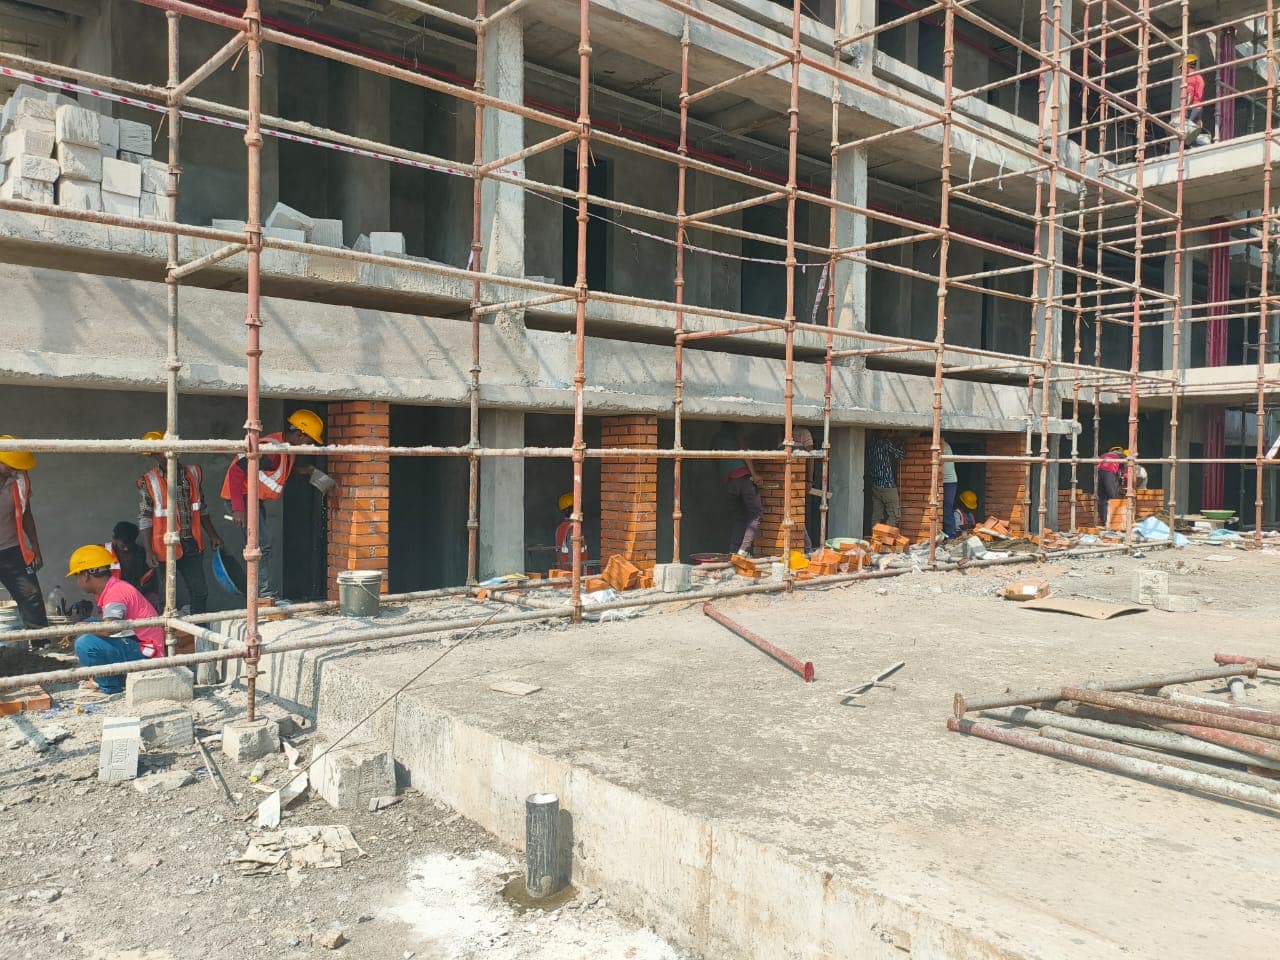
Panoramic view of the concrete apron and plinth slab with multiple tradesmen engaged in masonry and scaffolding work simultaneously.

Heavy concrete plinth slab elevated above surrounding ground level provides robust protection against monsoon storm water.

Staircase Core Tower & RCC Dog-Legged Flights
Ground & Mid-LandingStaircase Tower Perspective
Inspect Angle
Structural RCC & CorridorsWA0018.jpg

Staircase Core Tower & RCC Dog-Legged Flights

View into the vertical circulation core showing reinforced concrete dog-legged staircase flights, mid-landings, and brick walling.

Monolithic staircase core provides lateral stiffness to the building frame and satisfies high-occupancy egress standards.

Side Wing Elevation & Double-Leaf Masonry
Ground & 1st Floor Side FacadeSide Wing Isometric Angle
Inspect Angle
Elevations & PerspectivesWA0019.jpg

Side Wing Elevation & Double-Leaf Masonry

Clear demonstration of the dual-masonry envelope on the side wing: inner lightweight AAC block wall paired with outer exposed red facing brickwork.

Air cavity between the two leaves acts as a thermal break, significantly reducing summer heat transfer into the building.

Side Facade Progress & Structural Ceiling Grid
Ground & 1st FloorSide View with Ceiling Grid
Inspect Angle
Structural RCC & CorridorsWA0020.jpg

Side Facade Progress & Structural Ceiling Grid

Side elevation documenting the exposed concrete waffle/coffered ceiling slab on the first floor and outer brickwork reaching window sill level.
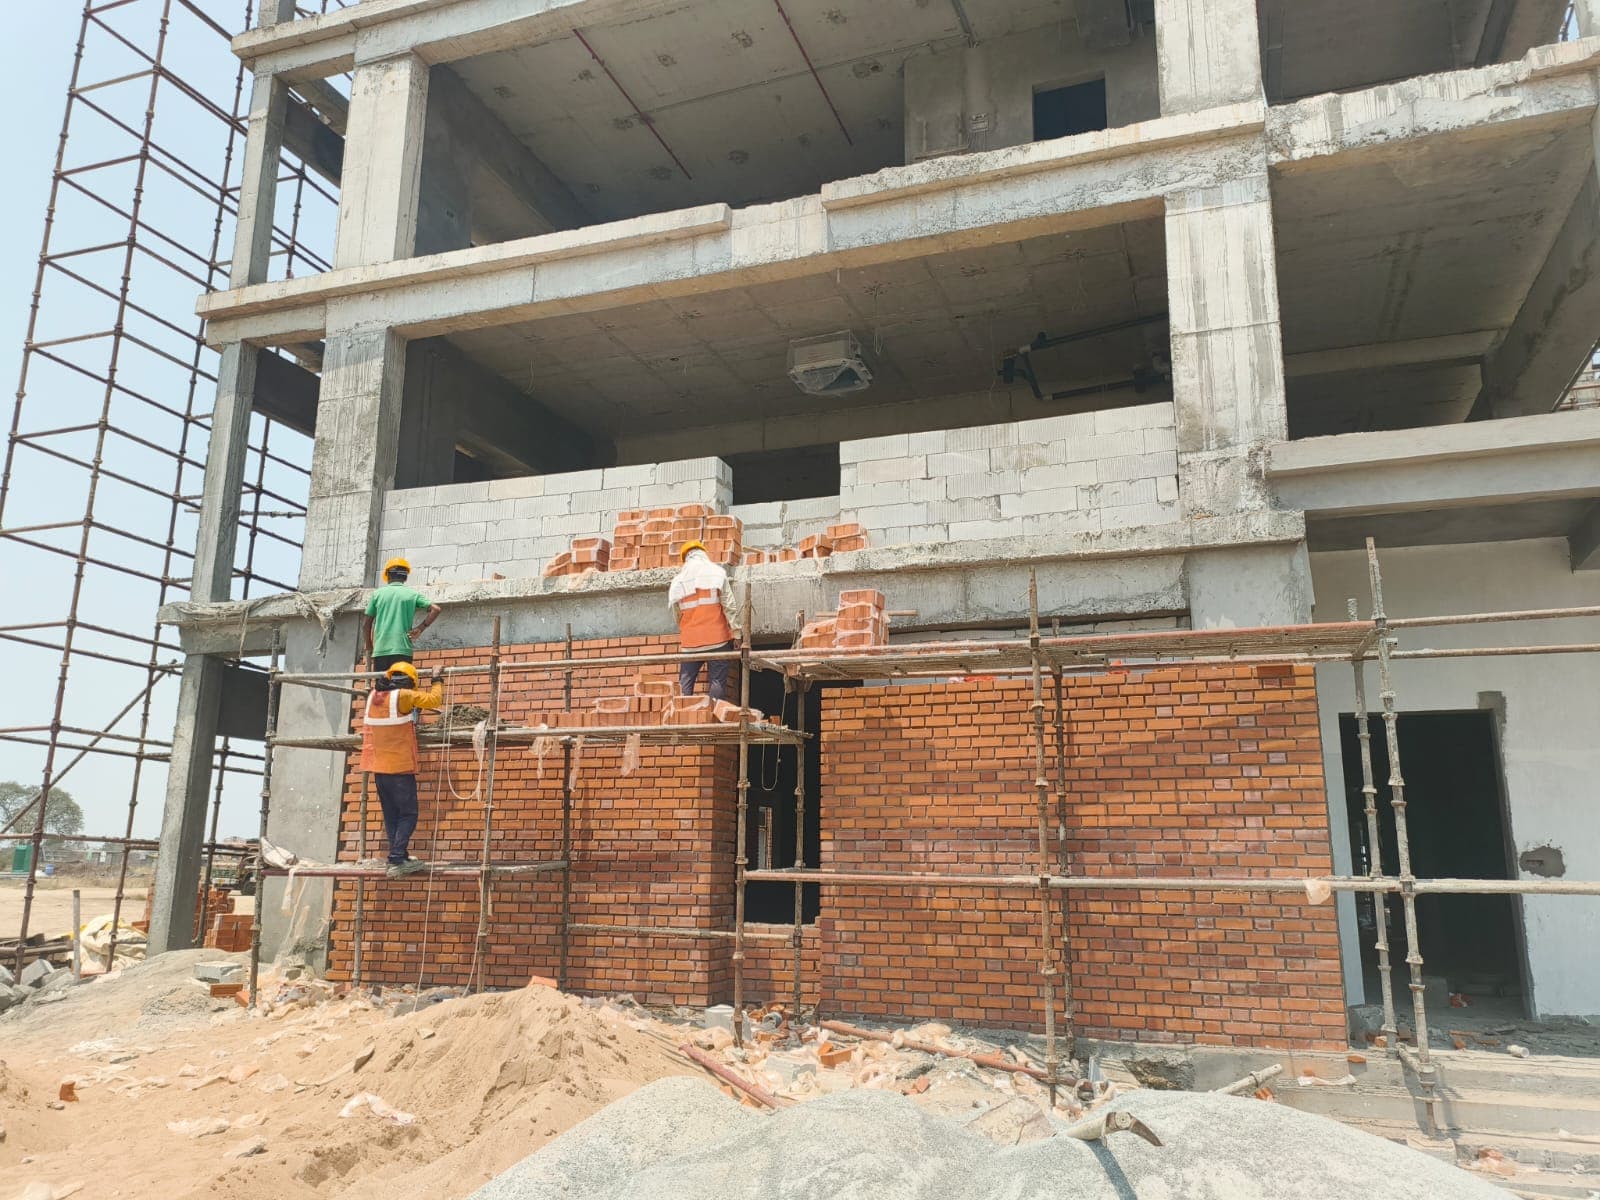
Coffered slab construction allows large column-free interior spaces while keeping self-weight low.

Ground Plinth Base Course Setup & Sand Staging
Ground Floor VerandaGround Perspective
Inspect Angle
Craftsmanship & MasonryWA0021.jpg

Ground Plinth Base Course Setup & Sand Staging

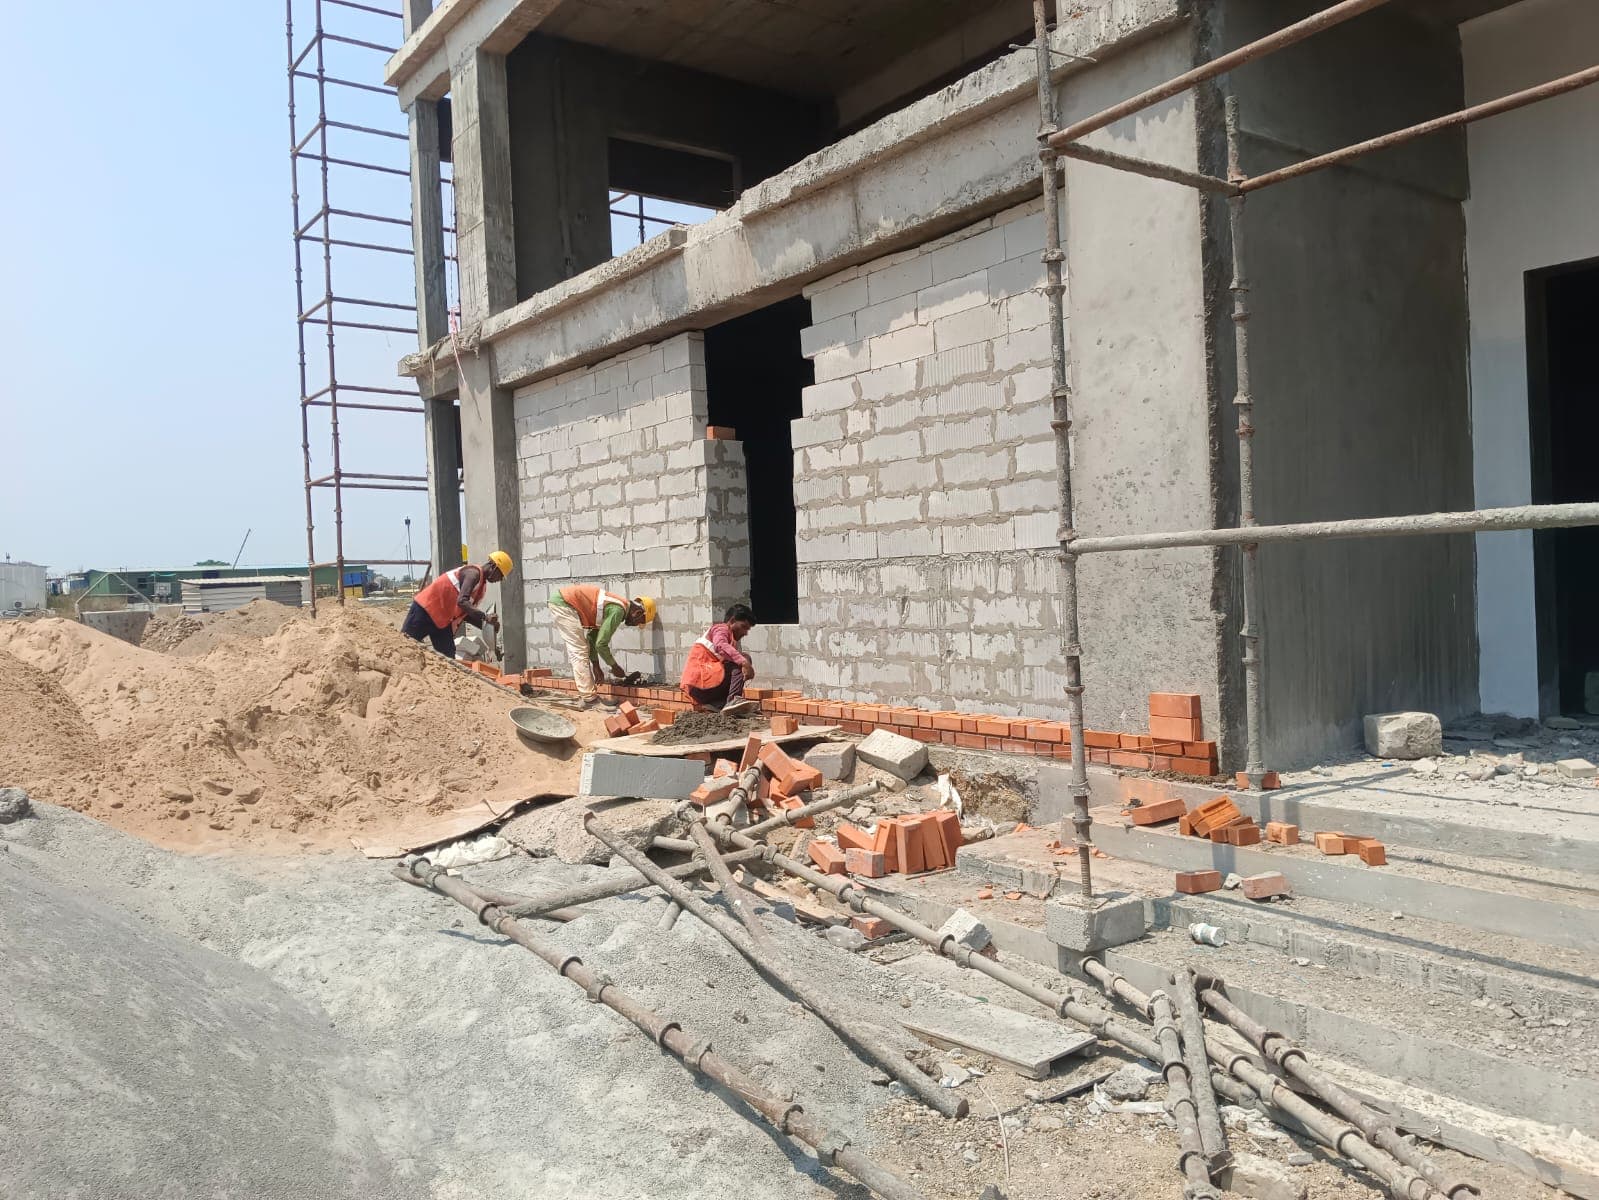
Masons laying initial brick courses at the veranda perimeter, with screened river sand and scaffolding pipes ready for staging.

High quality river sand and precise cement-sand mortar proportions (1:4) ensure maximum bond strength for facing masonry.

Earthmoving Machinery & Plinth Access Steps
Ground Plinth & Site ApronGround-Level Side View with JCB
Inspect Angle
Logistics & Water CuringWA0022.jpg

Earthmoving Machinery & Plinth Access Steps

Site activity view showing heavy earthmoving machinery (JCB) backfilling and grading the approach road while masons build the facade.

Integrated site management coordinates civil earthworks, structural masonry, and scaffolding without bottlenecks.

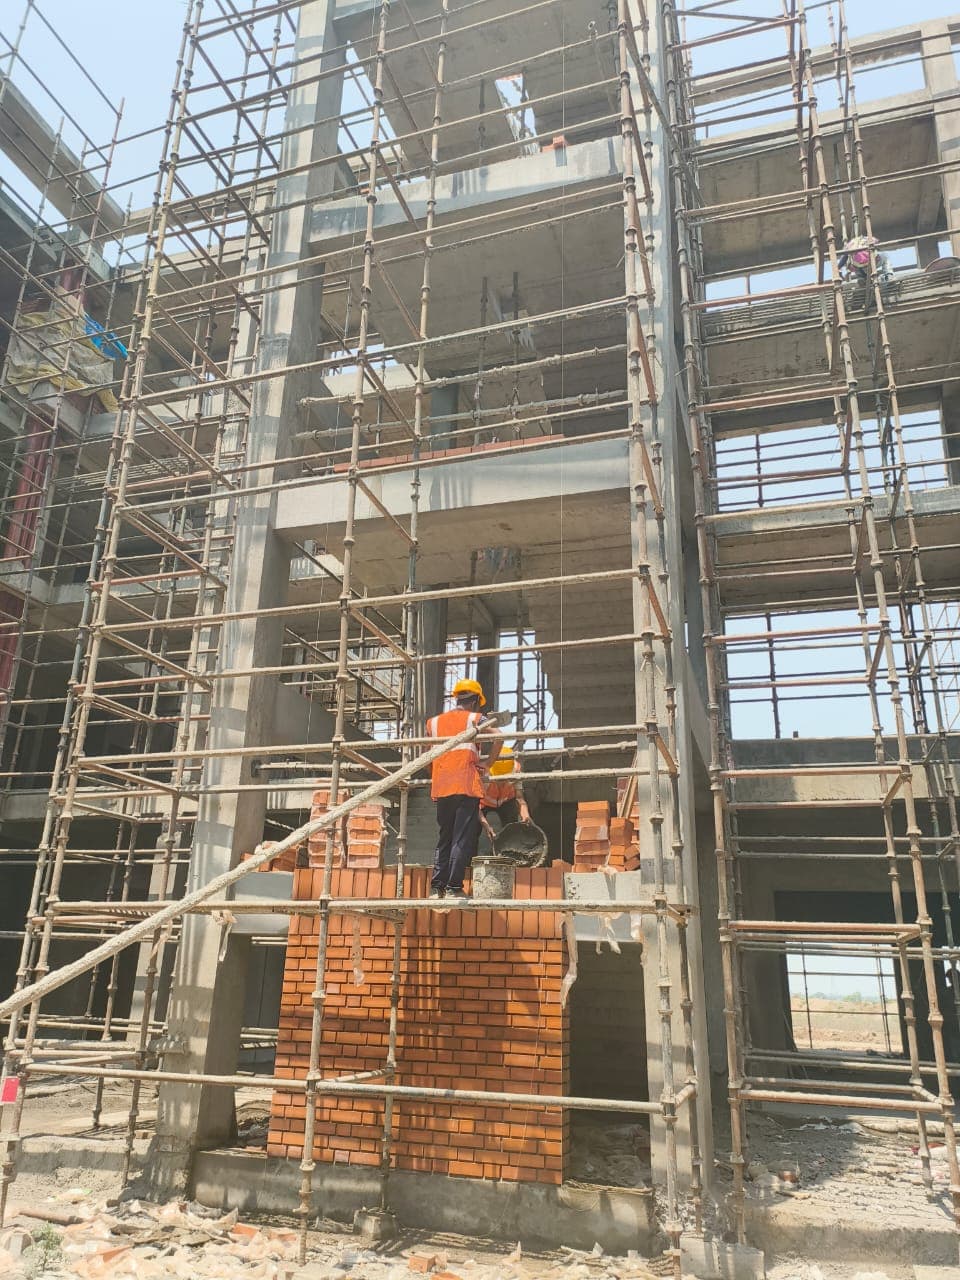
Four-Tier Scaffolding on Vertical Stair Core
Ground through 3rd FloorVertical Upward Perspective
Inspect Angle
Structural RCC & CorridorsWA0023.jpg

Four-Tier Scaffolding on Vertical Stair Core

Towering view of the structural staircase block surrounded by a four-level Cuplock steel scaffolding lattice.

Scaffolding is anchored directly into concrete columns at regular vertical intervals for structural stability in high winds.

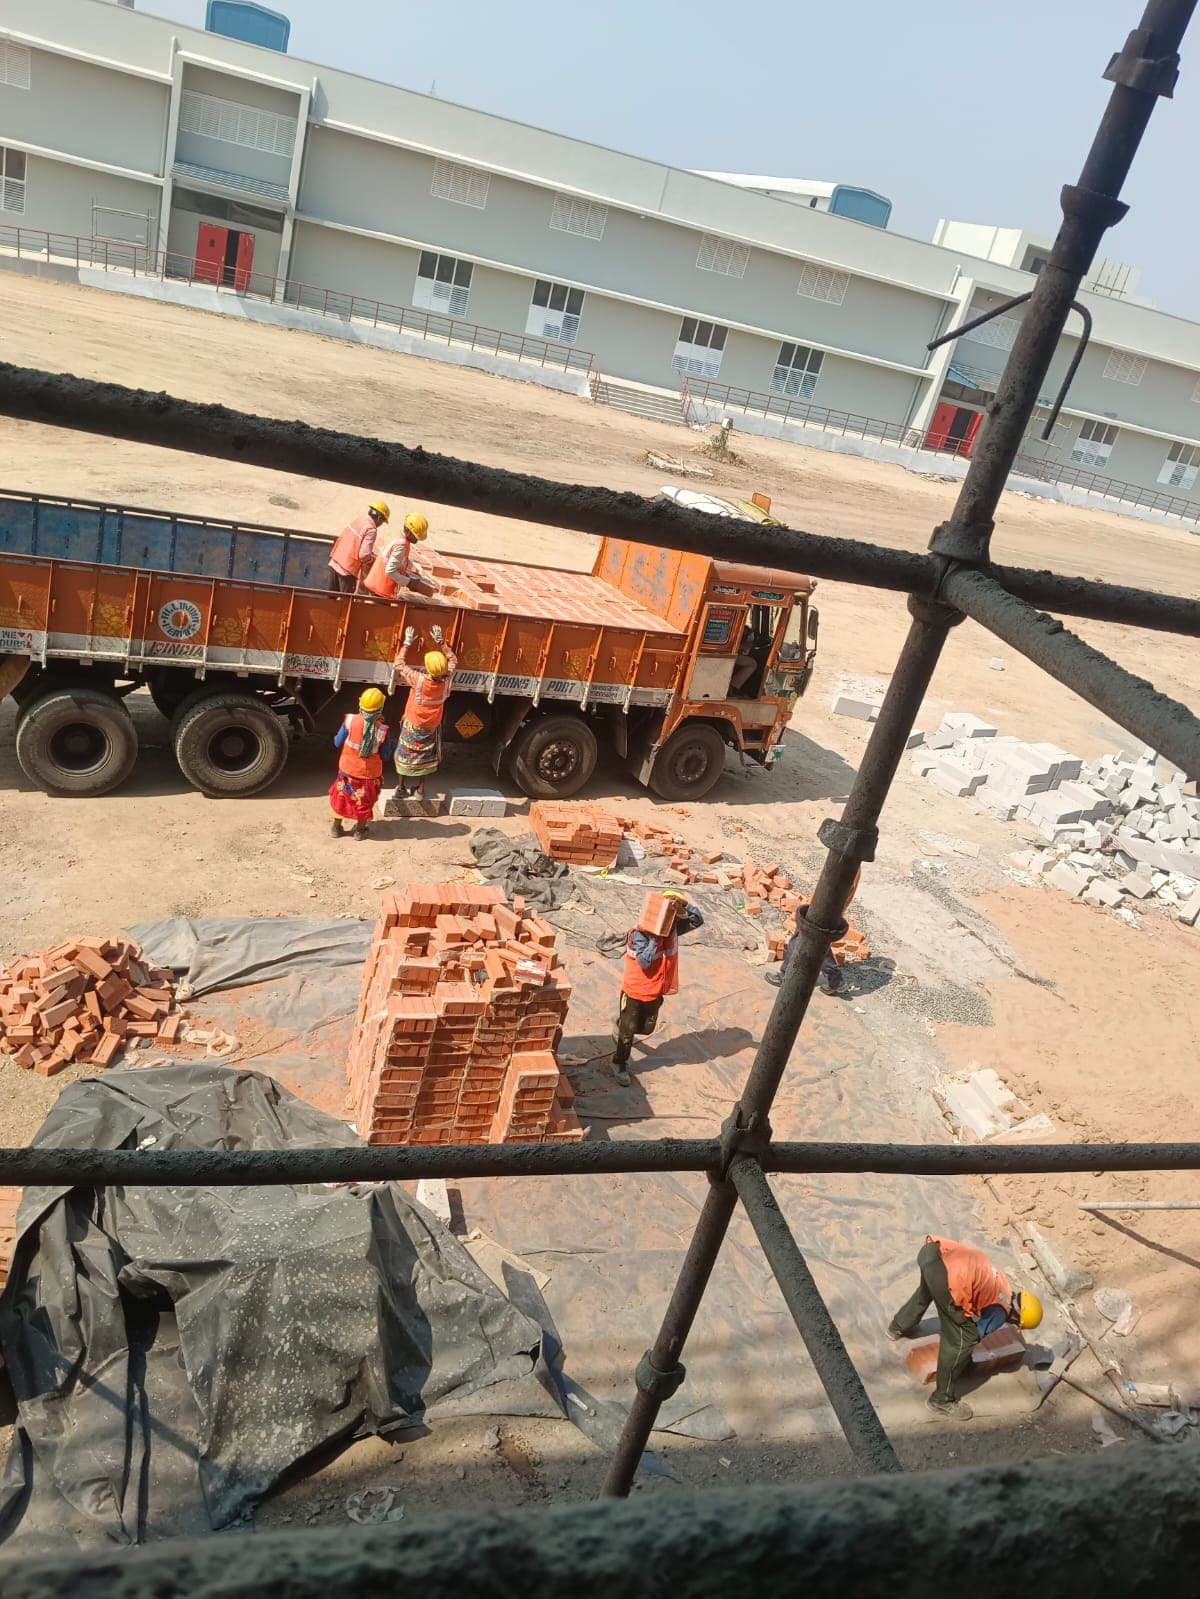
Heavy 10-Wheeler Lorry Brick Delivery on Site
Site Logistics YardOverhead Site Yard View
Inspect Angle
Logistics & Water CuringWA0025.jpg

Heavy 10-Wheeler Lorry Brick Delivery on Site

Direct material logistics: a heavy 10-wheeler lorry delivering palletized wire-cut red bricks on site, unloaded by safety-geared personnel onto protective tarpaulins.

Hanuman A2Z's captive supply chain avoids site delays by maintaining advance stocks of bricks, cement, and aggregates.

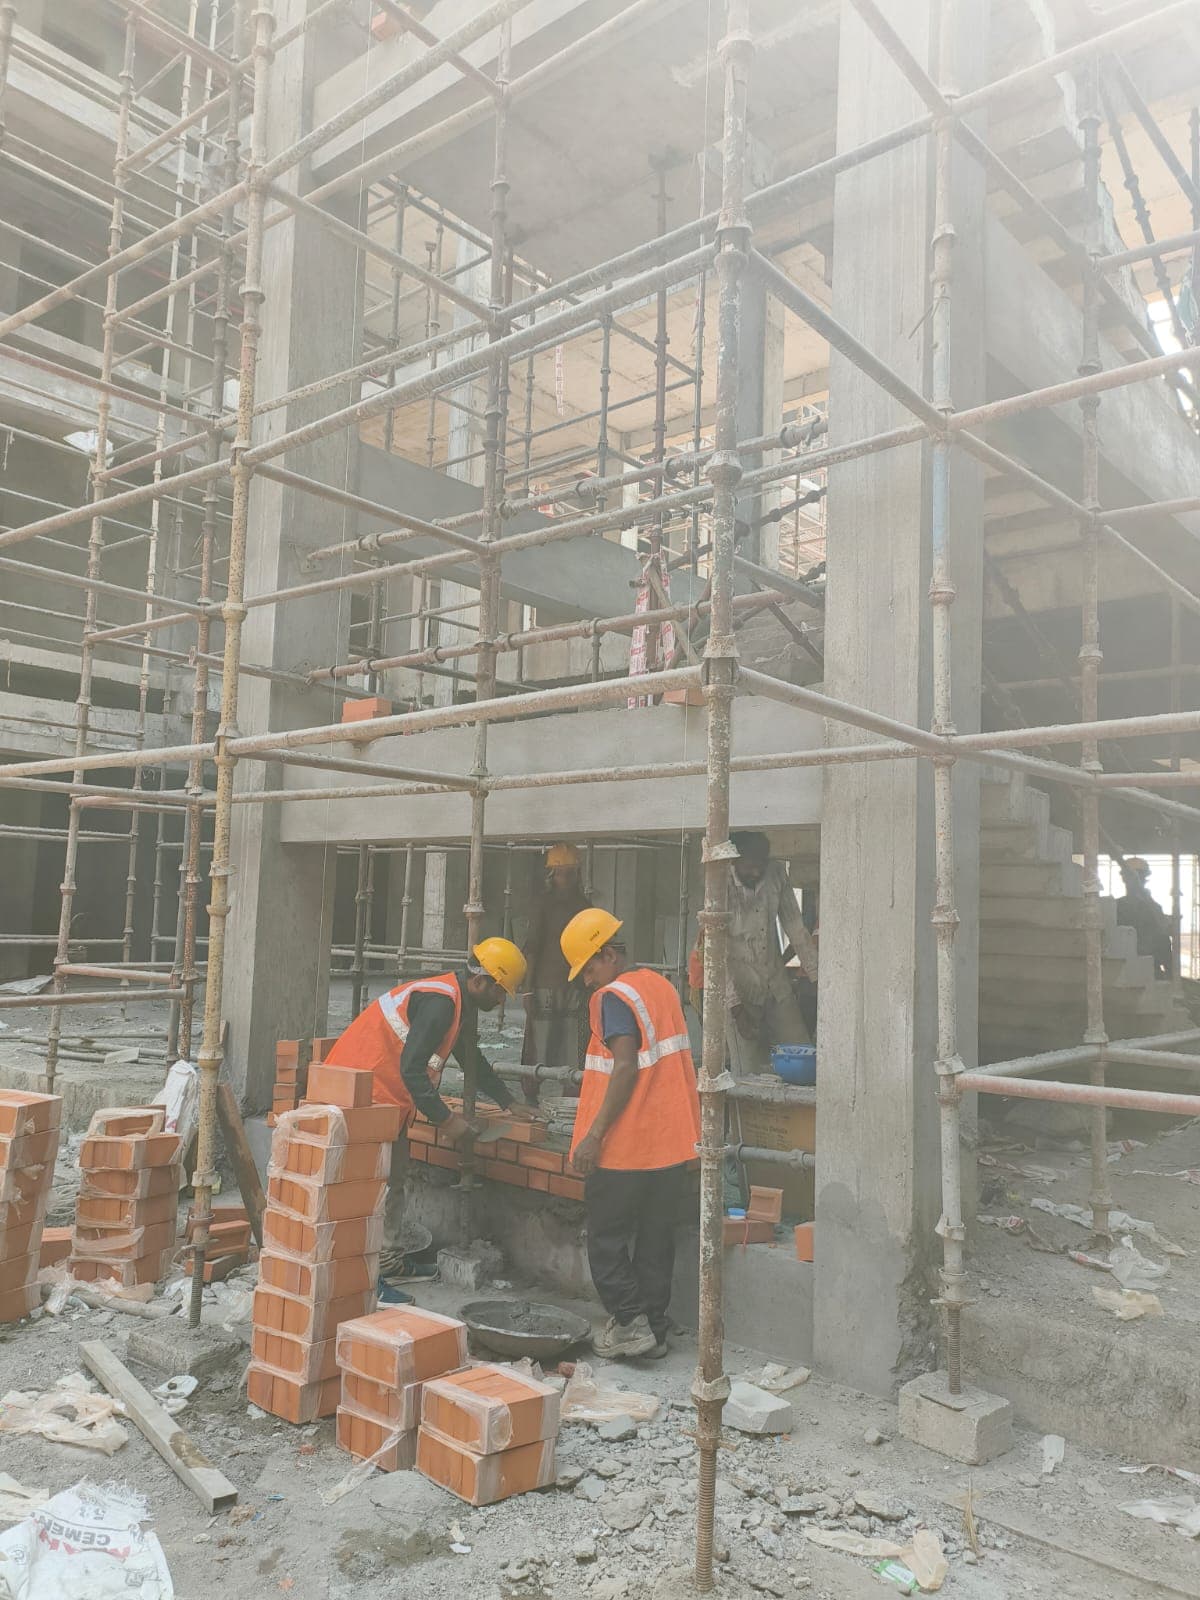
Packaged Bricks & Level Checking with Spirit Tool
Ground Floor CoreEye-Level Masonry Station
Inspect Angle
Craftsmanship & MasonryWA0026.jpg

Packaged Bricks & Level Checking with Spirit Tool

Masons working with factory-wrapped wire-cut bricks, checking course horizontality with an aluminum spirit level and straight edge.

Factory shrink-wrapped bricks protect crisp corners from chipping during transport and handling.

Plumb-Bob Verification on Corner Jali Column
Ground & 1st Floor CornerVertical Corner Perspective
Inspect Angle
Safety & Engineering SupervisionWA0027.jpg

Plumb-Bob Verification on Corner Jali Column

Masons using a traditional brass plumb-bob on a yellow string line to verify the absolute verticality of the corner brick jali column.

Plumb tolerances are held within +/- 2mm over the entire storey height, critical for freestanding perforated brickwork.

Staging Platform for Parametric Brickwork
Ground Floor Upper BandMedium Shot of Working Platform
Inspect Angle
Parametric Brick JaliWA0028.jpg

Staging Platform for Parametric Brickwork

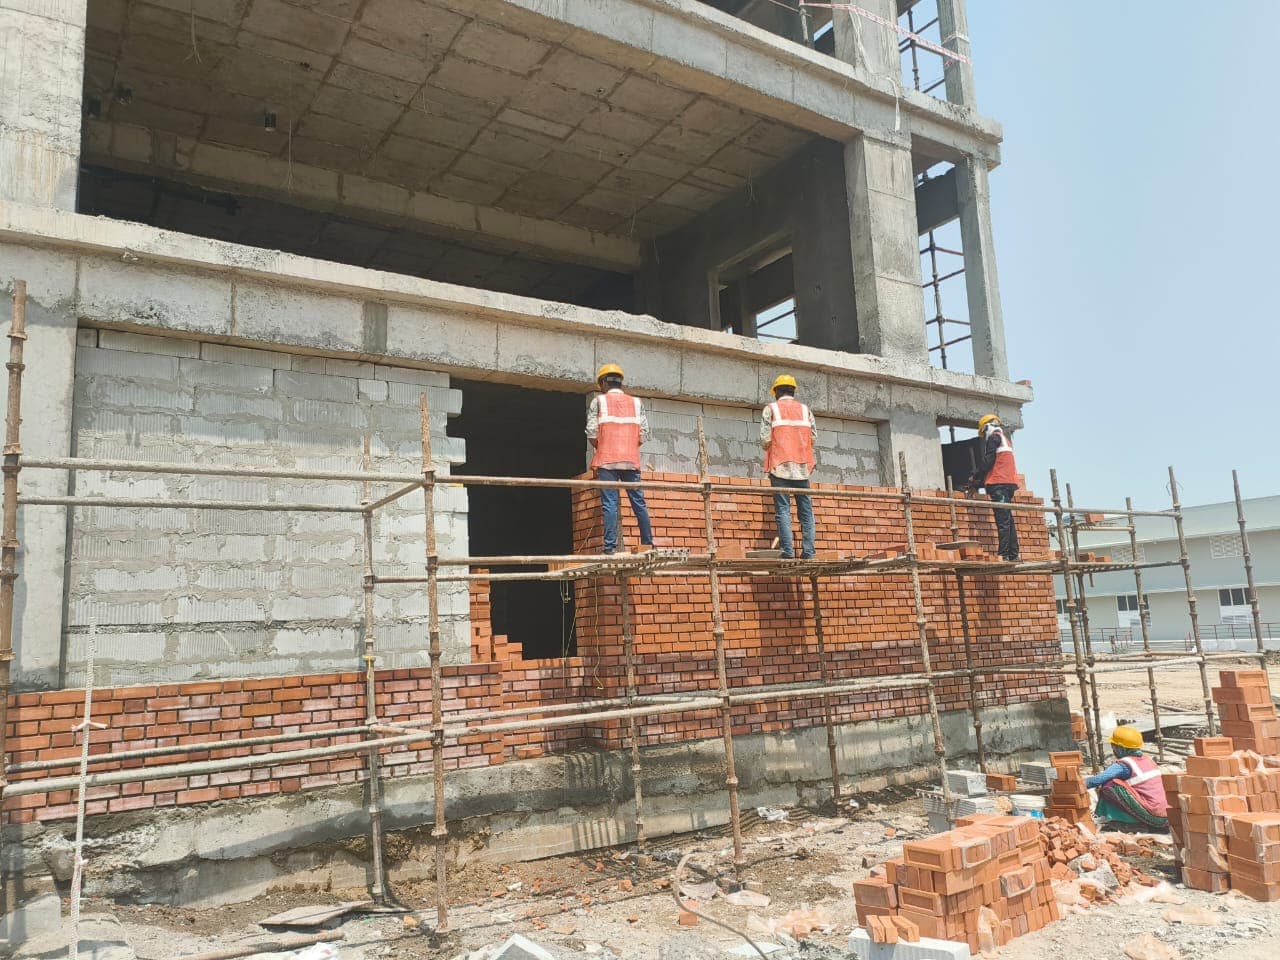
Masons positioned on timber staging boards laying perforated brick jali openings that match the architectural blueprint.

Heavy-duty timber planks with steel reinforcement provide a solid, secure platform for continuous bricklaying.

Material Staging & Wide Facade Perspective
Full Facade & StockyardGround-Level Isometric Panorama
Inspect Angle
Logistics & Water CuringWA0029.jpg

Material Staging & Wide Facade Perspective

Wide perspective showing sand stockpiles and neatly stacked bricks on the apron with the full 4-storey facade rising behind.

Clean, well-organized material staging minimizes wastage and ensures smooth flow to scaffold hoist points.

Stretcher Bond Partition Wall Under Stair Tower
Ground Floor Stair CoreEye-Level Corner View
Inspect Angle
Craftsmanship & MasonryWA0031.jpg

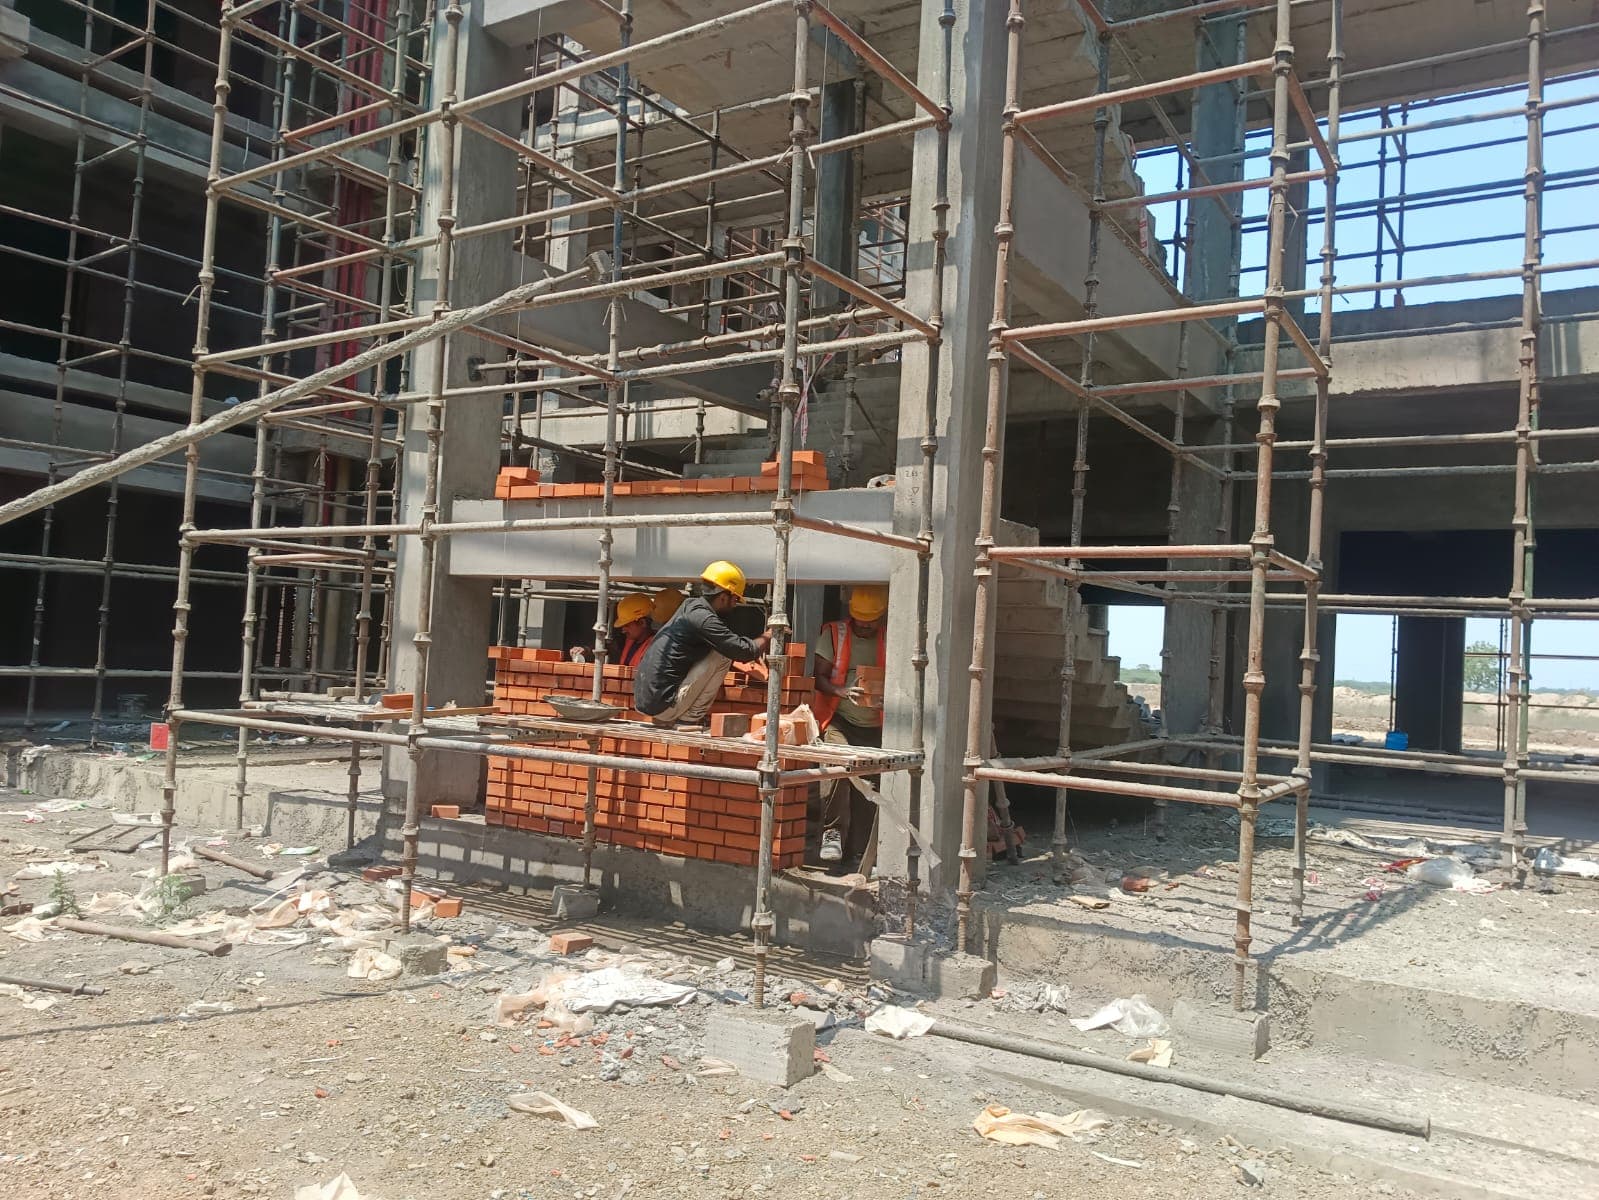
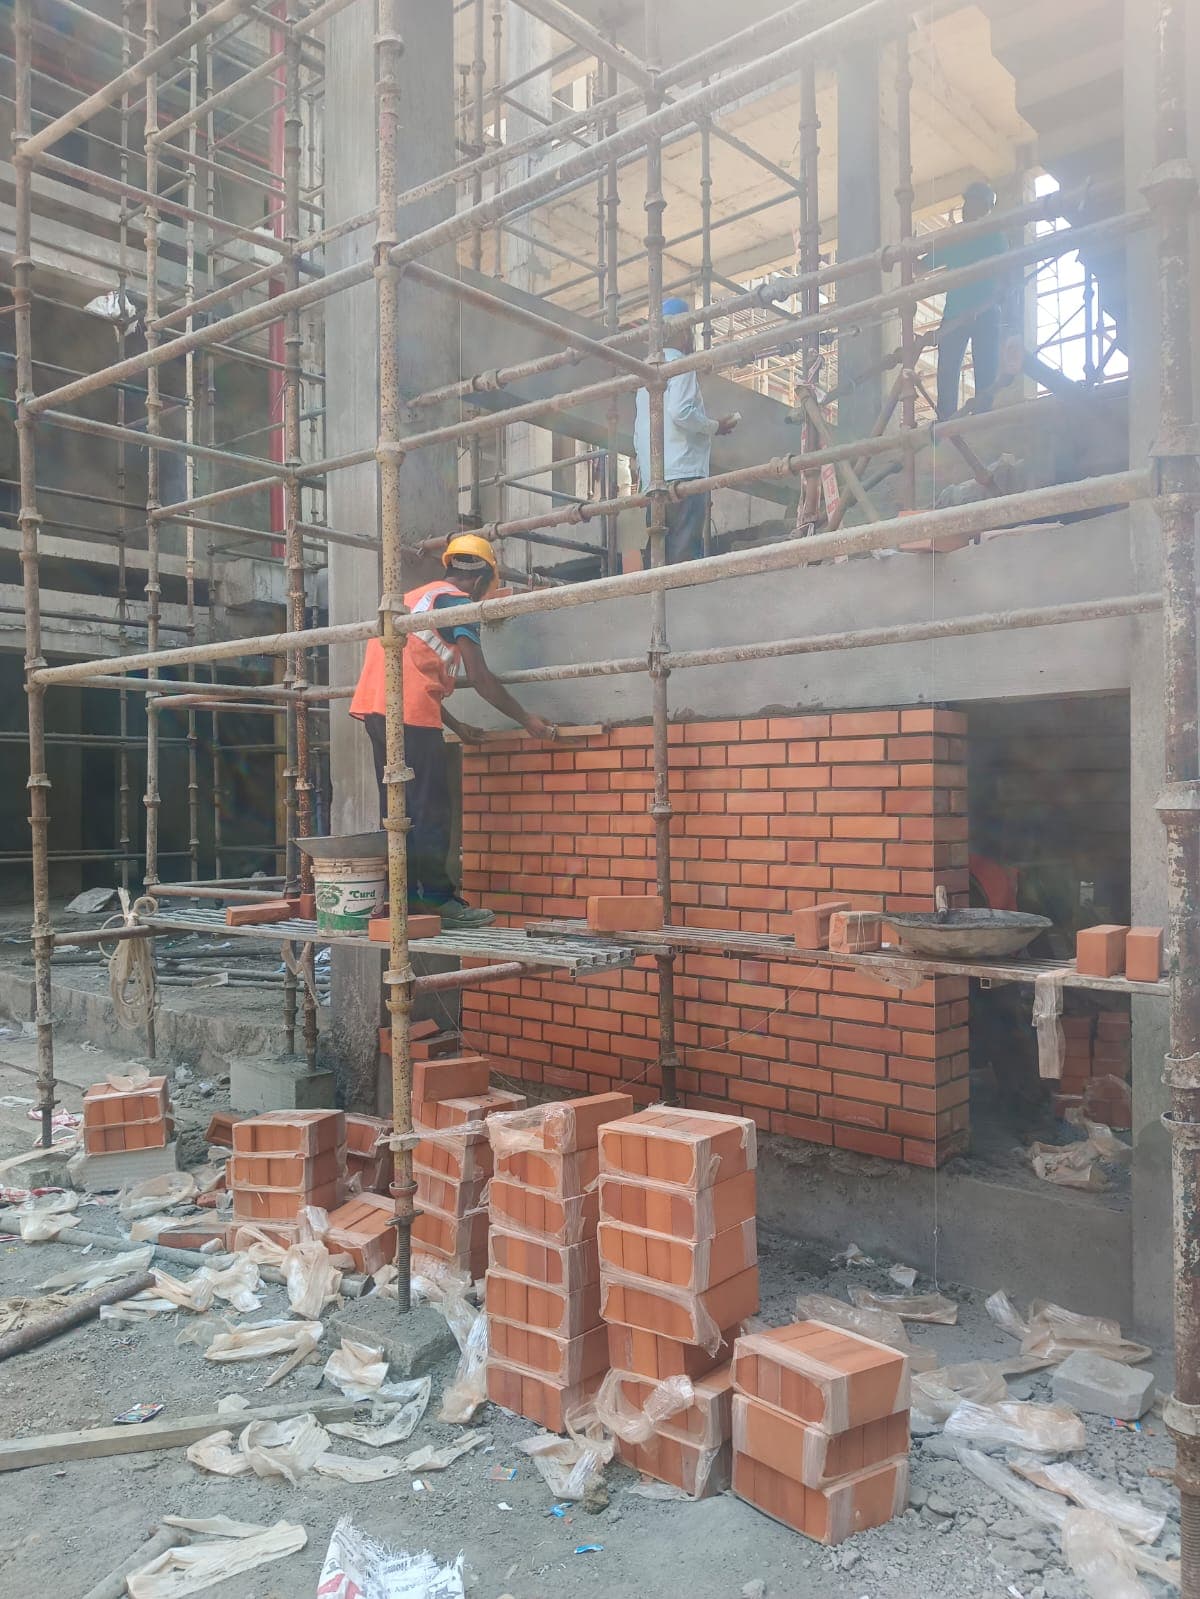
Stretcher Bond Partition Wall Under Stair Tower

High-precision mason striking smooth horizontal mortar joints on a solid red brick wall supporting the staircase landing.

Consistent 10mm mortar bed joints with recessed pointing accentuate the natural earth tones of the clay bricks.

Low-Angle Upward Shot: 3rd & 4th Tier Masonry
2nd & 3rd FloorsSteep Low-Angle Upward View
Inspect Angle
Elevations & PerspectivesWA0032.jpg

Low-Angle Upward Shot: 3rd & 4th Tier Masonry

Dramatic upward angle highlighting masons working at heights exceeding 35 feet, secured with safety lanyards on steel scaffolding.

Demonstrates the complexity of building precision decorative masonry at significant heights without cranes.

Work at Height Safety Poster & Upper Staging
Ground & 1st FloorFrontal Medium View with Signage
Inspect Angle
Safety & Engineering SupervisionWA0033.jpg

Work at Height Safety Poster & Upper Staging

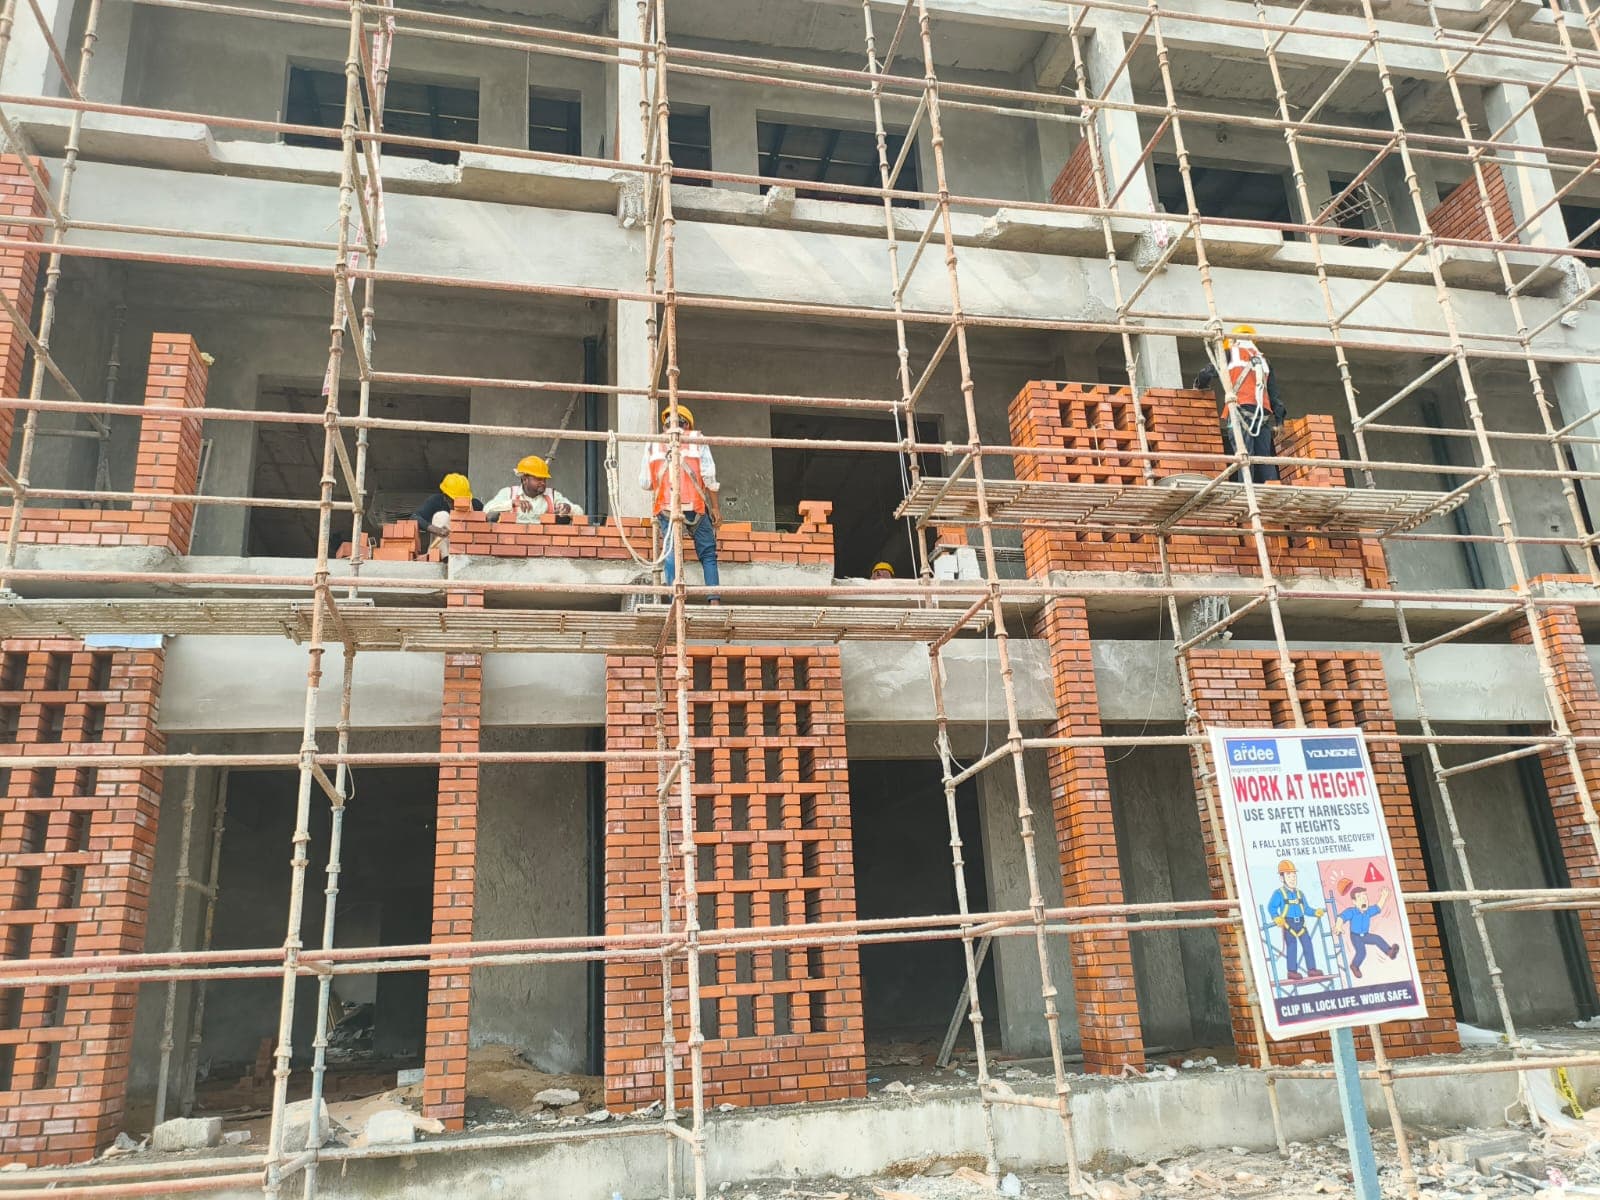
Official Ardee / Youngone 'WORK AT HEIGHT - USE SAFETY HARNESSES' safety board in foreground with masons actively demonstrating compliant practice above.

Visual safety culture reminders are placed at eye level at every building entrance to ensure daily compliance.

Ground Plinth Beam & Masonry Progression
Ground Floor ApronWide Eye-Level View
Inspect Angle
Structural RCC & CorridorsWA0035.jpg

Ground Plinth Beam & Masonry Progression

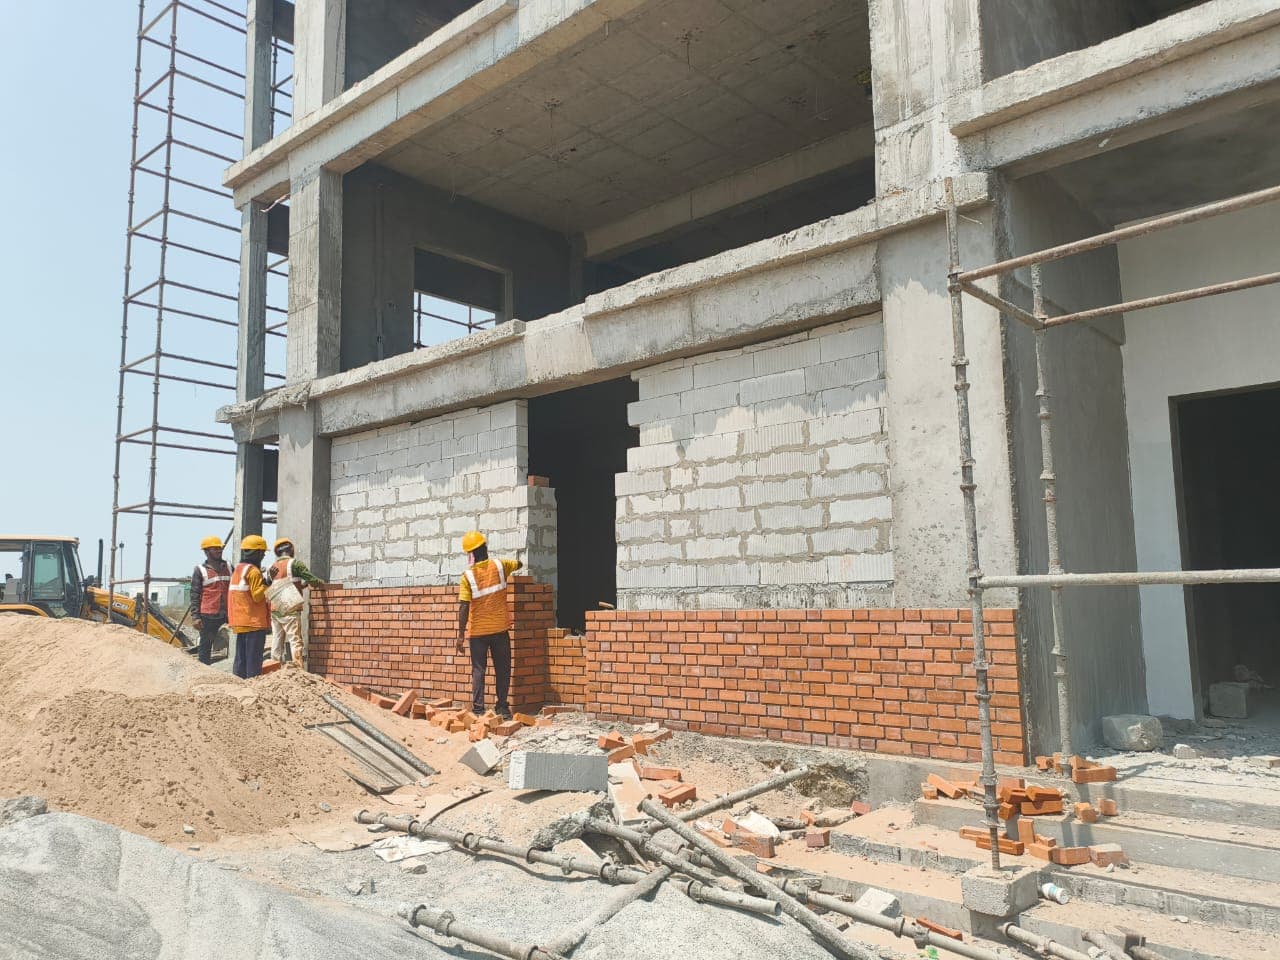
Comprehensive view of the ground floor plinth showing masonry teams advancing simultaneously on both sides of the entrance.

Synchronized team deployment balances structural loading and ensures uniform curing timelines across bays.

Vertical Progression of Perforated Jali Columns
Ground & 1st FloorMedium Elevation Angle
Inspect Angle
Parametric Brick JaliWA0036.jpg

Vertical Progression of Perforated Jali Columns

Close capture of the geometric perforations of the brick jali columns rising seamlessly through the first-floor cantilevered beam.

Perforations create an interplay of light and shadow inside the building while maintaining structural integrity.

AAC Block Inner Leaf & Side Elevation Framing
Ground & 1st Floor SideSide Elevation Angle
Inspect Angle
Structural RCC & CorridorsWA0038.jpg

AAC Block Inner Leaf & Side Elevation Framing

Side view clearly exposing the white AAC block inner walls on the upper floor, MEP ceiling cassettes, and the outer red brick skin being completed below.

Inner AAC blocks reduce overall building dead weight by 40% compared to traditional red bricks while offering superior acoustic and thermal insulation.

Zero Injuries Safety Mandate & Completed Jali Bays
Ground & 1st FloorFrontal Eye-Level View
Inspect Angle
Safety & Engineering SupervisionWA0039.jpg

Zero Injuries Safety Mandate & Completed Jali Bays

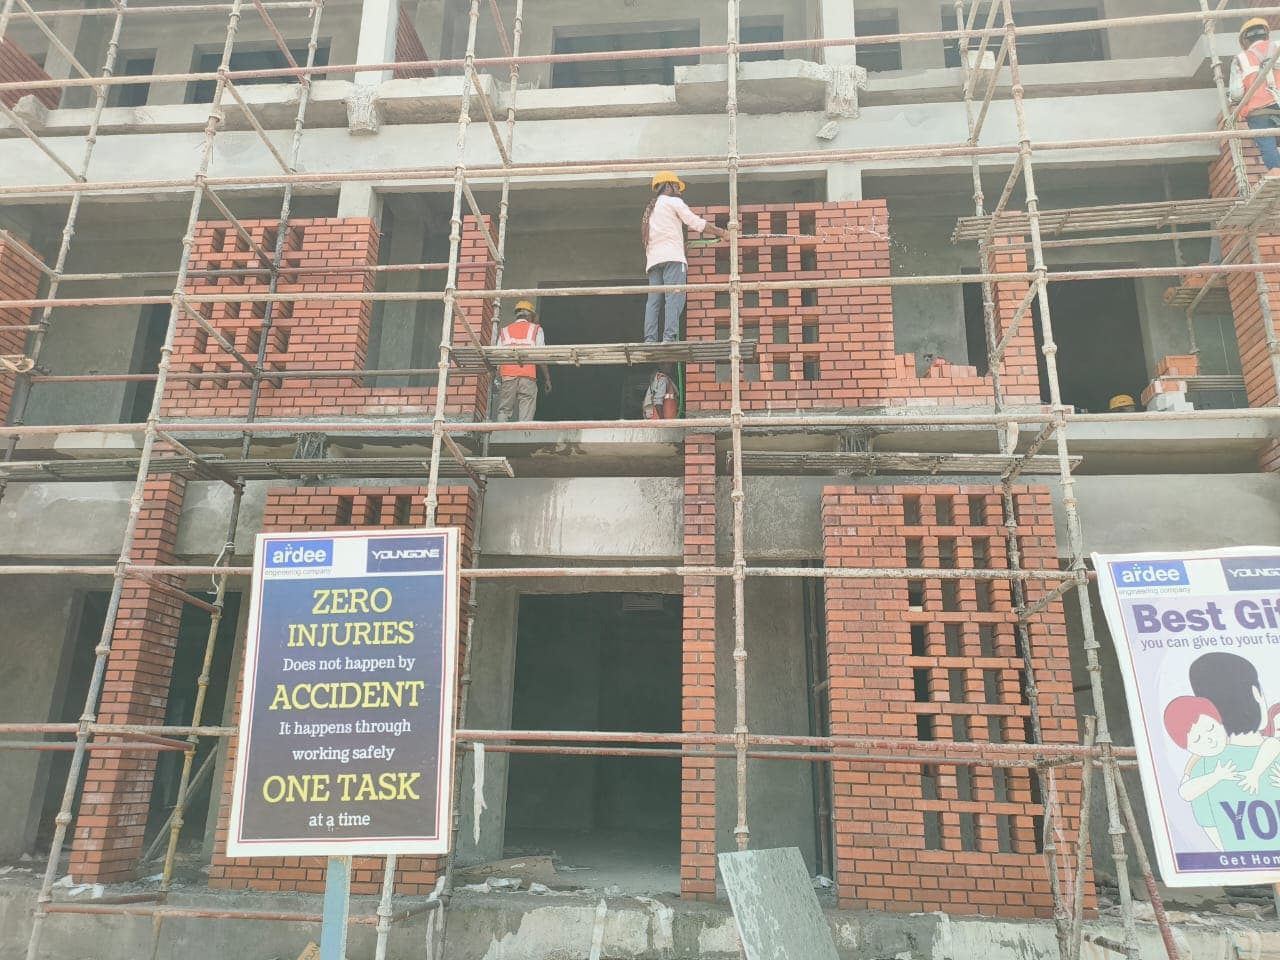
Framed shot showing the completed ground-floor brick jali panels with 'ZERO INJURIES Does not happen by ACCIDENT' signage prominent in the foreground.

Exemplifies the clean finished look of the terracotta screens once mortar joints have dried and initial curing has been performed.

Upper Corridor Balcony Railing Masonry
1st & 2nd Floor CorridorsLow-Angle Frontal Perspective
Inspect Angle
Craftsmanship & MasonryWA0040.jpg

Upper Corridor Balcony Railing Masonry

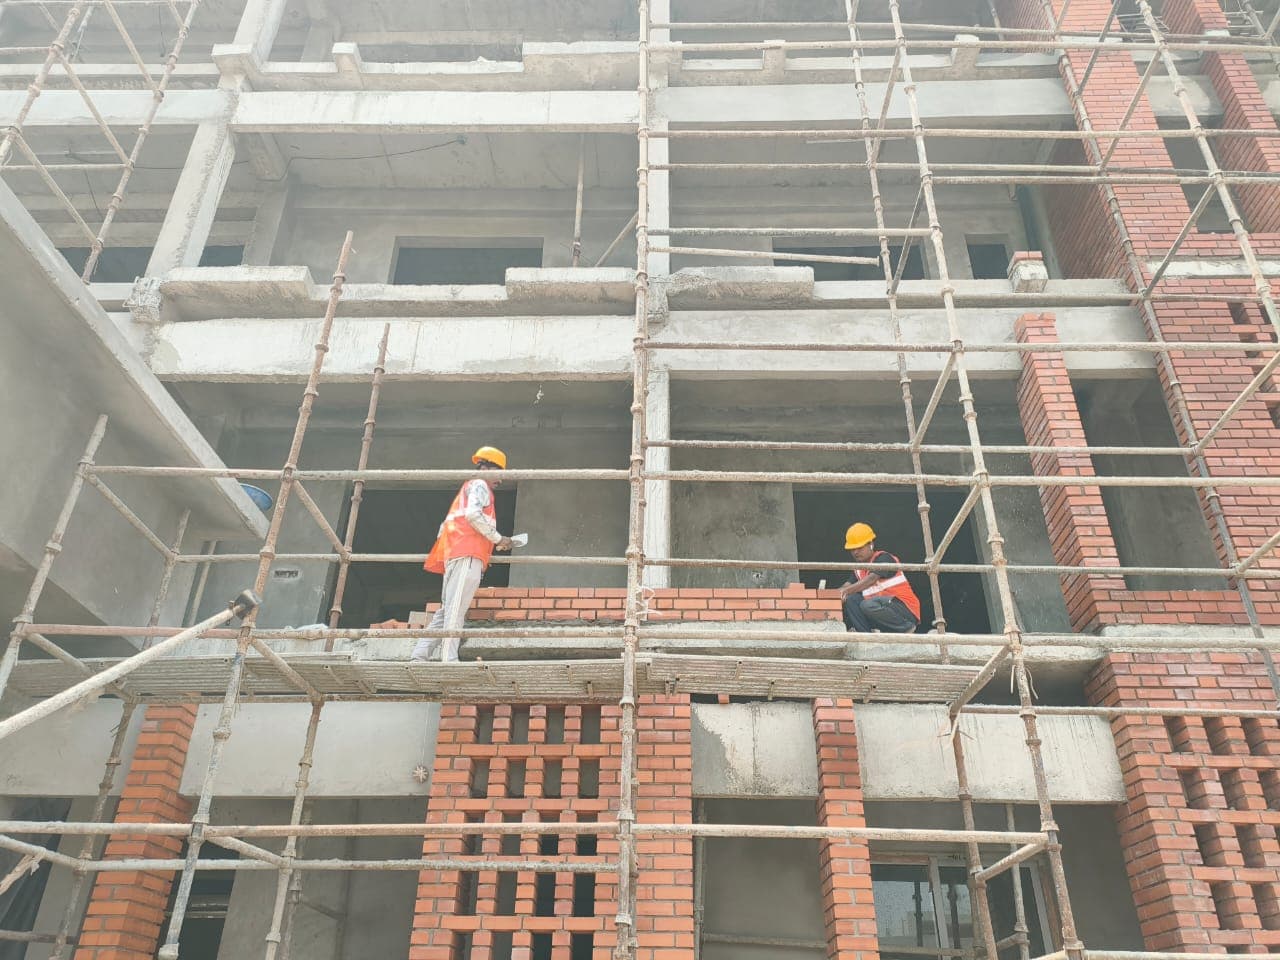
Low-angle view of masons laying solid brick parapets along the first-floor open corridor between vertical RCC columns.

Solid brick parapets provide safety barriers for circulation corridors while reinforcing the building's exterior horizontal bands.

Multi-Storey Jali Fin Craftsmanship & Female Tradeswomen
1st & 2nd FloorDetailed Facade Perspective
Inspect Angle
Craftsmanship & MasonryWA0043.jpg

Multi-Storey Jali Fin Craftsmanship & Female Tradeswomen

Vibrant on-site moment showing masons and skilled tradeswomen in protective helmets and vests assembling the vertical brick screen on the upper deck.

Demonstrates inclusive labor contracting and equal opportunity on Hanuman A To Z construction job sites.

Vertical Perspective of Completed Upper-Floor Fins
2nd to 3rd FloorHigh Upward Angle
Inspect Angle
Parametric Brick JaliWA0044.jpg

Vertical Perspective of Completed Upper-Floor Fins

Dramatic vertical perspective showing the crisp geometry of the brick jali fins reaching up toward the roof slab parapet.

Alignment across all floor levels creates uninterrupted vertical pilasters that visually heighten the monumental architecture of the complex.

RIGOROUS QUALITY ASSURANCE

NO GUESSWORK. NO COMPROMISE.

Every commercial project executed by Hanuman A To Z Construction Services follows a structured inspection checklist before any stage is signed off or billed.

Client Transparency Protocol:

All GPS timestamps, daily labor reports, batching tickets, and cube testing records are shared directly with the client weekly.

Plumb & Level Tolerance

+/- 2mm vertical tolerance checked course-by-course with brass plumb-bobs and aluminum spirit tools.

Mortar Joint Homogeneity

Mechanically screened river sand with 1:4 cement-sand mix and uniform 10mm recessed joints.

Full 21-Day Curing Regimen

Continuous pressurized hose water spraying twice daily on all brickwork and concrete elements.

Heavy Scaffolding Ties

Scaffolding anchored directly into columns with double coupler clamps to resist heavy wind loads.

Start Your Construction

Planning a Commercial, Institutional, or Residential Build?

Partner with Warangal and Hanamkonda's most dedicated construction team. From deep foundation engineering to artisanal exposed brickwork, we deliver on time and within budget.